From the moment you arrive, the charming front porch and inviting curb appeal set the tone for this beautifully maintained home nestled in a peaceful neighborhood where comfort and convenience meet. Step inside the impressive two-story foyer and immediately notice how sunlight pours through the home, highlighting rich Brazilian cherry hardwood floors and elegant architectural arches that create a graceful sense of movement throughout the main level. The thoughtful floor plan offers both openness and definition, with a welcoming living room that flows seamlessly into the formal dining room-perfect for everyday living or hosting memorable gatherings. At the heart of the home, the dramatic two-story family room is filled with natural light from expansive windows and anchored by a cozy fireplace, creating a warm and inviting space to relax. The adjoining kitchen blends style and function with 42" cabinetry, granite countertops, stainless steel appliances, ample counter space, a pantry closet, recessed lighting and a bright eating area that overlooks the backyard. Nine-foot ceilings enhance the sense of space, while a convenient first-floor laundry room, a private office, and a well-placed powder room complete the main level. Upstairs, four spacious bedrooms are complemented by a versatile loft, offering the perfect flex space for a second living area, playroom, or office. The primary suite is a true retreat with soaring ceilings, a walk-in closet, and a private bath featuring dual vanities, a soaking tub, and a separate shower. An additional full bath serves the remaining bedrooms. The large unfinished walkout basement presents endless possibilities for future living space, already offering a sliding glass door that leads directly to the backyard. Outside, enjoy a fully fenced yard with a spacious deck and a brick paver patio-ideal for entertaining, relaxing, or simply enjoying the outdoors. A three-car garage, security system, Aprilaire humidifier, and a new roof installed in 2025 add both convenience and peace of mind. Ideally located near endless shopping, dining, golf courses, parks, world class bike trails and more, this home offers the perfect balance of space, style, and everyday livability where every room flows effortlessly into the next.
Closed
Street View
$485,000
796 Singing Hills Dr, Volo, IL 60073
4beds
2,876sqft
Single Family Residence
Built in 2007
8,712 Square Feet Lot
$491,400 Zestimate®
$169/sqft
$3,404 Estimated rent
Home value
$491,400
$447,000 - $541,000
$3,404/mo
Zestimate® history
Owner options
List your home for rent
$3,404/mo
Rent Zestimate®
Find your next renter with Zillow Rental Manager. Plus, with online applications, you can quickly screen prospective tenants – for free.
$3,404/mo
Rent Zestimate®
Refinance and save
$4,013/mo
Est. payment
Refinancing to a lower rate could help reduce your monthly payments and save thousands over the life of the loan.
$4,013/mo
Est. payment
Explore your selling options
Work with a Zillow partner agent
Leverage their expertise and Zillow's premium Showcase listings to get your home seen by more buyers.
Get startedList with your own agent
Get your home in front of millions of buyers by listing it on Zillow.
Learn how to do itSell it yourself
Take full control of how buyers see your home on Zillow by listing For Sale by Owner (FSBO).
List your homeWhat's special
Cozy fireplaceVersatile loftThree-car garageFully fenced yardFour spacious bedroomsElegant architectural archesNine-foot ceilings
Zillow last checked:
Listing updated:
Listed by:
Sherri Esenberg clientcare@starckre.com,
Berkshire Hathaway HomeServices Starck Real Estate
Bought with:
Jeremy Schwab
HomeSmart Connect LLC
Source: MRED as distributed by MLS GRID,MLS#: 12591629
Facts & features
Interior
Bedrooms & bathrooms
- Bedrooms: 4
- Bathrooms: 3
- Full bathrooms: 2
- 1/2 bathrooms: 1
Rooms
- Room types: Loft, Office
Primary bedroom
- Features: Flooring (Carpet), Bathroom (Full, Double Sink)
- Level: Second
- Area: 224 Square Feet
- Dimensions: 16X14
Bedroom 2
- Features: Flooring (Carpet)
- Level: Second
- Area: 132 Square Feet
- Dimensions: 12X11
Bedroom 3
- Features: Flooring (Carpet)
- Level: Second
- Area: 99 Square Feet
- Dimensions: 11X9
Bedroom 4
- Features: Flooring (Carpet)
- Level: Second
- Area: 130 Square Feet
- Dimensions: 13X10
Dining room
- Features: Flooring (Hardwood)
- Level: Main
- Area: 143 Square Feet
- Dimensions: 13X11
Family room
- Features: Flooring (Hardwood)
- Level: Main
- Area: 285 Square Feet
- Dimensions: 19X15
Kitchen
- Features: Kitchen (Eating Area-Table Space, Island, Pantry-Closet, Granite Counters), Flooring (Hardwood)
- Level: Main
- Area: 255 Square Feet
- Dimensions: 17X15
Laundry
- Level: Main
- Area: 54 Square Feet
- Dimensions: 9X6
Living room
- Features: Flooring (Hardwood)
- Level: Main
- Area: 154 Square Feet
- Dimensions: 14X11
Loft
- Features: Flooring (Carpet)
- Level: Second
- Area: 64 Square Feet
- Dimensions: 8X8
Office
- Features: Flooring (Hardwood)
- Level: Main
- Area: 110 Square Feet
- Dimensions: 11X10
Heating
- Natural Gas, Forced Air
Cooling
- Central Air
Appliances
- Included: Range, Microwave, Dishwasher, Refrigerator, Washer, Dryer, Disposal, Stainless Steel Appliance(s), Humidifier, Gas Water Heater
- Laundry: Main Level
Features
- Cathedral Ceiling(s), Walk-In Closet(s), High Ceilings, Separate Dining Room, Pantry
- Flooring: Hardwood
- Basement: Unfinished,Full,Walk-Out Access
- Number of fireplaces: 1
- Fireplace features: Gas Log, Gas Starter, Family Room
Interior area
- Total structure area: 0
- Total interior livable area: 2,876 sqft
Property
Parking
- Total spaces: 3
- Parking features: Asphalt, Garage Door Opener, Yes, Garage Owned, Attached, Garage
- Attached garage spaces: 3
- Has uncovered spaces: Yes
Accessibility
- Accessibility features: No Disability Access
Features
- Stories: 2
- Patio & porch: Deck, Patio
Lot
- Size: 8,712 Square Feet
Details
- Parcel number: 09024060320000
- Special conditions: Corporate Relo
- Other equipment: Sump Pump
Construction
Type & style
- Home type: SingleFamily
- Property subtype: Single Family Residence
Materials
- Vinyl Siding
- Foundation: Concrete Perimeter
- Roof: Asphalt
Condition
- New construction: No
- Year built: 2007
Utilities & green energy
- Sewer: Public Sewer
- Water: Public
Community & HOA
Community
- Features: Park, Lake, Curbs, Sidewalks, Street Lights, Street Paved
- Security: Security System, Carbon Monoxide Detector(s)
- Subdivision: Autumn Grove
HOA
- Has HOA: Yes
- Services included: Insurance
- HOA fee: $300 annually
Location
- Region: Volo
Financial & listing details
- Price per square foot: $169/sqft
- Tax assessed value: $393,039
- Annual tax amount: $9,458
- Date on market: 3/13/2026
- Listing terms: Conventional
- Ownership: Fee Simple w/ HO Assn.
Price history
| Date | Event | Price |
|---|---|---|
| 4/30/2026 | Sold | $485,000+3.2%$169/sqft |
Source:  MRED as distributed by MLS GRID #12591629 Report a problem MRED as distributed by MLS GRID #12591629 Report a problem | ||
| 3/18/2026 | Contingent | $469,900$163/sqft |
Source: MRED as distributed by MLS GRID #12591629 Report a problem | ||
| 3/13/2026 | Listed for sale | $469,900+25.1%$163/sqft |
Source: MRED as distributed by MLS GRID #12591629 Report a problem | ||
| 7/27/2007 | Sold | $375,500$131/sqft |
Source: Public Record Report a problem | ||
Public tax history
| Year | Property taxes | Tax assessment |
|---|---|---|
| 2024 | $9,458 -0.7% | $139,842 +6.7% |
| 2023 | $9,525 -5.5% | $131,000 +9.4% |
| 2022 | $10,083 +2.7% | $119,744 +6.8% |
| 2021 | $9,821 +1.9% | $112,163 +12% |
| 2020 | $9,640 +2.9% | $100,182 +5.8% |
| 2019 | $9,366 +4% | $94,681 +4.8% |
| 2018 | $9,004 | $90,343 +1.2% |
| 2017 | $9,004 +10.7% | $89,298 +5.6% |
| 2016 | $8,134 -1.3% | $84,563 +8.9% |
| 2015 | $8,241 +1.5% | $77,631 -2.3% |
| 2014 | $8,120 +2.7% | $79,481 -2.5% |
| 2012 | $7,907 +4.6% | $81,484 -12.7% |
| 2011 | $7,559 +4.6% | $93,340 -5.5% |
| 2010 | $7,226 +16.9% | $98,741 -13.5% |
| 2009 | $6,179 -17.4% | $114,113 -5.6% |
| 2008 | $7,482 | $120,896 |
Find assessor info on the county website
Neighborhood: 60073
Nearby homes
- $404,6003 bd3 ba1.9k sqft802 Singing Hills Dr, Volo, IL 60073Off Market

- $426,6004 bd3 ba2.2k sqft790 Singing Hills Dr, Volo, IL 60073Off Market
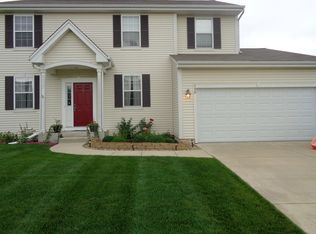
- $427,2003 bd2 ba2.1k sqft808 Singing Hills Dr, Volo, IL 60073Off Market
- $517,4004 bd3 ba3k sqft994 Singing Hills Dr, Volo, IL 60073Off Market
- $392,9003 bd3 ba2k sqft793 Singing Hills Dr, Volo, IL 60073Off Market
- $433,3003 bd2 ba2.1k sqft799 Singing Hills Dr, Volo, IL 60073Off Market
- $464,9005 bd4 ba3.2k sqft988 Singing Hills Dr, Volo, IL 60073Sold
- $430,0004 bd3 ba3k sqft1000 Singing Hills Dr, Volo, IL 60073Sold
Nearby schools
GreatSchools rating
- 8/10Robert Crown SchoolGrades: K-5Distance: 2.8 mi
- 6/10Wauconda Middle SchoolGrades: 6-8Distance: 3.8 mi
- 6/10Wauconda High SchoolGrades: 9-12Distance: 3.4 mi
Schools provided by the listing agent
- Elementary: Robert Crown Elementary School
- Middle: Wauconda Middle School
- High: Wauconda Comm High School
- District: 118
Source: MRED as distributed by MLS GRID. This data may not be complete. We recommend contacting the local school district to confirm school assignments for this home.
Get a cash offer in 3 minutes
Find out how much your home could sell for in as little as 3 minutes with a no-obligation cash offer.
Estimated market value
$491,400
Get a cash offer in 3 minutes
Find out how much your home could sell for in as little as 3 minutes with a no-obligation cash offer.
Estimated market value
$491,400
- Illinois
- Lake County
- Volo
- 60073
- 796 Singing Hills Dr
Nearby cities
Nearby zip codes
Other Volo Topics
