Skip main navigation
Off market
Street View
  • $534,400

    1000 Smyth Ln, Pennsburg, PA 18073

    4beds
    2,000sqft
    SingleFamily
    Built in 2023
    -- sqft lot
    $534,400 Zestimate®
    $267/sqft
    $3,263 Estimated rent

    Home value

    $534,400

    $497,000 - $572,000

    $3,263/mo

    Zestimate® history
    Loading
    Loading...

    Owner options

    List your home for rent

    $3,263/mo

    Rent Zestimate®

    Find your next renter with Zillow Rental Manager. Plus, with online applications, you can quickly screen prospective tenants – for free.

    Learn more

    $3,263/mo

    Rent Zestimate®

    Refinance and save

    $3,418/mo

    Est. payment

    Refinancing to a lower rate could help reduce your monthly payments and save thousands over the life of the loan.

    See today's rates

    $3,418/mo

    Est. payment

    Explore your selling options

    Work with a Zillow partner agent

    Leverage their expertise and Zillow's premium Showcase listings to get your home seen by more buyers.

    Get started

    List with your own agent

    Get your home in front of millions of buyers by listing it on Zillow.

    Learn how to do it

    Sell it yourself

    Take full control of how buyers see your home on Zillow by listing For Sale by Owner (FSBO).

    List your home

    What's special

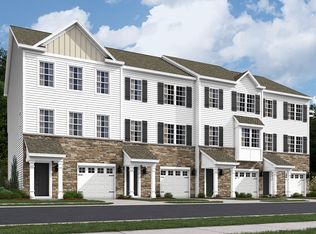
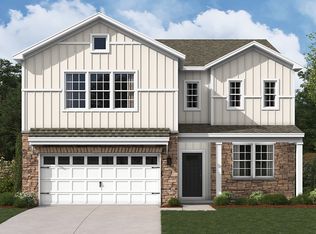
    Welcome to Glenwood Chase - a community of brand new construction homes for sale in the charming town of Pennsburg, PA. This community will feature 45 single-family homesites, most of which are approximately a half acre in size, and two larger homesites for those who desire even more space. Located in Pennsburg, PA, Glenwood Chase is centrally located between Allentown, Philadelphia, and Reading, providing residents with easy access to all the amenities and conveniences of city living. With nearby access to Route 100, 476, and Route 309, commuting to work or exploring the area has never been easier. Pennsburg, PA is a historic town with a strong sense of community and a rich history dating back to the Revolutionary War. The town offers a wide range of recreational opportunities, including parks, hiking trails, and community events, making it the perfect place to call home for families and outdoor enthusiasts alike. The Hawthorne is a 4 bed, 2.5 bath home featuring an open floorplan with 2-story Family Room, Breakfast Area, and Kitchen with island and walk-in pantry. The first floor also has a Dining Room, Living Room, and private Study. The Entry Area has a walk-in closet and leads to the 2-car Garage. Upstairs, the hallway overlooks the Family Room below. The Owner's Suite features 2 walk-in closets and a private full bath. 3 additional bedrooms with walk-in closets, a full bathroom, and Laundry Room complete the second floor.

    This property is off market, which means it's not currently listed for sale or rent on Zillow. This may be different from what's available on other websites or public sources.

    Facts & features

    Interior

    Bedrooms & bathrooms
    • Bedrooms: 4
    • Bathrooms: 2
    • Full bathrooms: 2
    Interior area
    • Total interior livable area: 2,000 sqft

    Construction

    Type & style
    • Home type: SingleFamily
    Condition
    • Year built: 2023

    Community & HOA

    Location
    • Region: Pennsburg

    Financial & listing details

    • Price per square foot: $267/sqft

    Price history

    DateEventPrice
    12/2/2025Listing removed$769,981+8.4%$385/sqft
    Source: Bright MLS #PAMC2111146 Report a problem
    9/5/2024Price change$710,461+0.1%$355/sqft
    Source: Bright MLS #PAMC2111146 Report a problem
    8/21/2024Price change$709,961+0.1%$355/sqft
    Source: Bright MLS #PAMC2111146 Report a problem
    8/1/2024Price change$709,462+0.1%$355/sqft
    Source: Bright MLS #PAMC2111146 Report a problem
    7/16/2024Price change$708,463+6.4%$354/sqft
    Source: Bright MLS #PAMC2111146 Report a problem
    1/19/2024Price change$665,716+10.9%$333/sqft
    Source: Bright MLS #PAMC2093512 Report a problem
    7/7/2023Price change$600,466-5.8%$300/sqft
    Source: Bright MLS #PAMC2061654 Report a problem
    7/7/2023Price change$637,466+11.5%$319/sqft
    Source: Bright MLS #PAMC2047514 Report a problem
    7/7/2023Price change$571,643+0.3%$286/sqft
    Source: Bright MLS #PAMC2047518 Report a problem
    7/7/2023Listed for sale$569,878$285/sqft
    Source: Bright MLS #PAMC2074046 Report a problem

    Public tax history

    Tax history is unavailable.

    Neighborhood: 18073

    Nearby schools

    GreatSchools rating
    Schools provided by the listing agent
    • Elementary: Marlborough Elementary School
    • Middle: Upper Perkiomen Middle School
    • High: Upper Perkiomen High School
    • District: Upper Perkiomen

    Source: The MLS. This data may not be complete. We recommend contacting the local school district to confirm school assignments for this home.

    Get a cash offer in 3 minutes
    Find out how much your home could sell for in as little as 3 minutes with a no-obligation cash offer.
    Estimated market value
    $534,400
    Get a cash offer in 3 minutes
    Find out how much your home could sell for in as little as 3 minutes with a no-obligation cash offer.
    Estimated market value
    $534,400