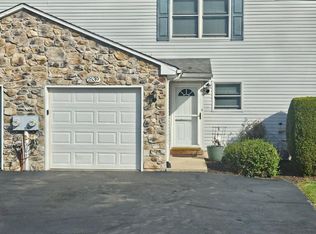
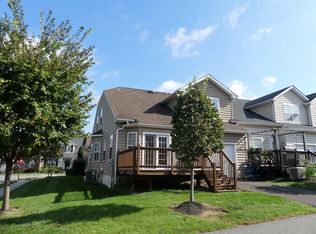
Be the very first to call this brand-new end-unit townhome home! Located in the Creekside Village community in Pennsburg and within the Upper Perkiomen School District, this never-lived-in three-story townhome offers modern living with stylish finishes throughout. The entry level features a finished lower level, perfect for a family room, home office, or flex space, with sliding glass doors leading to the backyard, providing easy access to outdoor space. This level also offers interior access to the one-car garage. The main level boasts an open-concept floor plan designed for today's lifestyle, featuring a well appointed kitchen with quartz countertops, stainless steel appliances, abundant cabinetry, pantry and a spacious eat-in area. Sliding doors lead to a maintenance-free deck, creating the perfect space for outdoor dining or relaxing. A convenient powder room completes the main level. Upstairs, you'll find three bedrooms, including a primary suite with a private bath. A second full bathroom and conveniently located second-floor laundry add to the home's functionality and ease of living. Offering the perfect combination of comfort, style, and convenience, this move-in-ready rental is an exceptional opportunity to enjoy the benefits of brand-new construction without the wait. Conveniently located near shopping, dining, parks, and major commuter routes. Schedule your showing today and be the first to enjoy everything this beautiful new home has to offer! Landlord will consider a small dog.
Townhouse for rent
Townhouse
Available now
Small dogs OK
Air conditioner, central air, electric
In unit laundry
1 Attached garage space parking
Electric, heat pump
What's special
Quartz countertopsFinished lower levelConvenient powder roomThree bedroomsSecond-floor laundryOpen-concept floor planAbundant cabinetry
- 114 days |
- -- |
- -- |
Zillow last checked:
Listing updated:
Travel times

Let’s turn your rent into credit progress
Build credit history with every on-time payment and get credit for the payment you’re already making.
Facts & features
Interior
Bedrooms & bathrooms
- Bedrooms: 3
- Bathrooms: 3
- Full bathrooms: 2
- 1/2 bathrooms: 1
Heating
- Electric, Heat Pump
Cooling
- Air Conditioner, Central Air, Electric
Appliances
- Included: Dishwasher, Dryer, Dryer - Electric, Electric Water Heater, Microwave Oven, Oven/Range - Electric, Refrigerator, Washer, Water Heater
- Laundry: In Unit, Upper Level
Features
- Eat-in Kitchen, Kitchen Island, Open Floorplan, Pantry, Pantry, Primary Bath(s), Recessed Lighting
- Flooring: Carpet
Interior area
- Total interior livable area: 1,969 sqft
Property
Parking
- Total spaces: 1
- Parking features: Attached, Driveway, Garage, Open
- Has attached garage: Yes
- Has uncovered spaces: Yes
- Details: Contact manager
Features
- Exterior features: Lighting, Primary Bath(s)
- Pool features: Contact manager
Details
- Additional structures: Garage(s)
Construction
Type & style
- Home type: Townhouse
- Architectural style: Traditional
- Property subtype: Townhouse
Condition
- Year built: 2026
Building
Management
- Pets allowed: Yes
Community & HOA
Location
- Region: Pennsburg
Financial & listing details
- Lease term: Contact For Details
Nearby apartments for rent


Price history
| Date | Event | Price |
|---|---|---|
| 9/8/2026 | Price change | $2,950-1.7%$1/sqft |
Source: Bright MLS #PAMC2186056 Report a problem | ||
| 6/30/2026 | Listed for rent | $3,000$2/sqft |
Source: Bright MLS #PAMC2186056 Report a problem | ||
| 6/26/2026 | Sold | $449,120$228/sqft |
Source:  Bright MLS #PAMC2169852 Report a problem | ||
| 5/8/2026 | Pending sale | $449,120$228/sqft |
Source: Bright MLS #PAMC2169852 Report a problem | ||
| 5/4/2026 | Price change | $449,120-1.1%$228/sqft |
Source: Bright MLS #PAMC2169852 Report a problem | ||
| 4/25/2026 | Price change | $454,120-3.2%$231/sqft |
Source:  DR Horton Report a problem | ||
| 4/23/2026 | Price change | $469,120-4.1%$238/sqft |
Source: DR Horton Report a problem | ||
| 3/8/2026 | Listed for sale | $489,120$248/sqft |
Source: Bright MLS #PAMC2169852 Report a problem | ||