Skip main navigation
Off market
  • Zestimate®
    $375,600

    2124 Glenhaven Way, Pennsburg, PA 18073

    3beds
    2,106sqft
    Townhouse
    Built in ----
    -- sqft lot
    $375,600 Zestimate®
    $178/sqft
    $2,745 Estimated rent

    Home value

    $375,600

    $357,000 - $394,000

    $2,745/mo

    Zestimate® history
    Loading
    Loading...

    Owner options

    List your home for rent

    $2,745/mo

    Rent Zestimate®

    Find your next renter with Zillow Rental Manager. Plus, with online applications, you can quickly screen prospective tenants – for free.

    Learn more

    $2,745/mo

    Rent Zestimate®

    Refinance and save

    $2,573/mo

    Est. payment

    Refinancing to a lower rate could help reduce your monthly payments and save thousands over the life of the loan.

    See today's rates

    $2,573/mo

    Est. payment

    Explore your selling options

    Work with a Zillow partner agent

    Leverage their expertise and Zillow's premium Showcase listings to get your home seen by more buyers.

    Get started

    List with your own agent

    Get your home in front of millions of buyers by listing it on Zillow.

    Learn how to do it

    Sell it yourself

    Take full control of how buyers see your home on Zillow by listing For Sale by Owner (FSBO).

    List your home

    What's special

    First-floor primary suiteAiry elegant atmosphereEnd-unit carriage homeExpansive basement fully insulatedSpacious upstairs family areaSoaring high ceilingsBright open layout

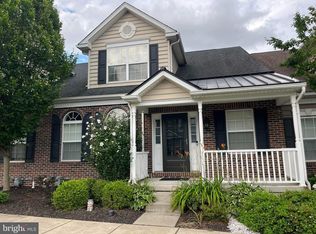
    Welcome to 2124 Glenhaven Way, Pennsburg, PA 18073 Welcome to this end-unit carriage home with a bright, open layout and practical updates throughout. Designed for effortless first-floor living the attached garage walks directly into the kitchen, the primary suite is on the main level, and everyday essentials are all within easy reach without ever needing the stairs. The first-floor primary suite includes a spacious walk-in closet and a full bath with a soaking tub and stall shower. The main living areas feature rich hardwood floors and soaring high ceilings that create an airy, elegant atmosphere. A stunning double-sided fireplace serves as the centerpiece of the home, adding warmth and character to both living spaces. Two additional generously sized bedrooms upstairs each boast large walk-in closets, providing abundant storage and a true retreat feel. A spacious upstairs family area offers the perfect flexible space for a home office, playroom, or additional lounge area. The expansive basement fully insulated and ready to use provides tremendous additional living or storage space, a rare find in this price range. This home is equipped with a radon mitigation system for peace of mind and healthy air quality, and a whole-house water softener for clean, soft water throughout. The kitchen features a propane oven and burner, ideal for serious home cooks who prefer gas cooking. Nestled in the desirable Northgate community, residents enjoy HOA-maintained lawn care and snow removal, making for truly low-maintenance living. Tenant is responsible for walkway shoveling only. Highlights: 3 bedrooms with walk-in closets Hardwood floors throughout High ceilings Double-sided fireplace Spacious upstairs family area Large fully insulated basement Northgate community This home is available for rent at $2,950/month. Tenant responsible for utilities. Credit score 650+ and income 3x rent required. Financial Terms Item Detail Monthly Rent $2,950 Pet Rent $50/month per pet Due Date 1st of each month Grace Period 5 days Late Fee $50 after grace period Move-In Requirements Item Amount First Month Rent $2,950 Security Deposit $2,950 Pet Deposit $500 per pet Total at Signing (no pets) $5,900 Total at Signing (1 pet) $6,400 Total at Signing (2 pets) $6,900 Utilities & Maintenance Item Responsibility Propane Tenant Electric Tenant Water / Sewer Tenant Internet / Cable Tenant Propane Tank Refill Tenant HVAC Filter Replacement Tenant Walkway Snow Shoveling Tenant Minor Repairs (under $100) Tenant HOA Fees Landlord Lawn Care HOA Common Area Snow Removal HOA Major Repairs (over $100) Landlord Appliance Repairs Landlord Pet Policy Item Detail Pets Allowed Yes Monthly Pet Rent $50 per pet Pet Deposit $500 per pet Aggressive Breeds Not permitted House Rules Item Detail Smoking Not permitted inside Subletting Not permitted Long-term Guests Max 14 consecutive days Alterations/Modifications Written consent required Renters Insurance Required min $100K liability HOA Rules Tenant must comply Lease & Renewal Item Detail Initial Lease Term 12 months minimum Renewal New 12-month lease offered Annual Rent Increase Up to 5% Month-to-Month (after year 1) +$150/month premium Notice to Vacate 60 days written notice Early Termination 60 days notice + 2 months rent penalty Landlord Right of Entry 24 hours notice required

    This property is not currently displayed as for sale or rent on Zillow. This may be different from what's on other websites or public sources.
    Zillow last checked:

    Listing updated:

    Source: Zillow Rentals

    Facts & features

    Interior

    Bedrooms & bathrooms
    • Bedrooms: 3
    • Bathrooms: 3
    • Full bathrooms: 2
    • 1/2 bathrooms: 1
    Heating
    • Fireplace, Forced Air, Heat Pump
    Cooling
    • Air Conditioner, Central Air
    Appliances
    • Included: Dryer, Microwave Oven, Oven, Refrigerator, Washer
    • Laundry: In Unit
    Features
    • Walk In Closet
    • Flooring: Hardwood
    • Has fireplace: Yes
    Interior area
    • Total interior livable area: 2,106 sqft

    Property

    Parking
    • Parking features: Attached, Garage, Off Street
    • Has attached garage: Yes
    • Details: Contact manager
    Features
    • Patio & porch: Patio
    • Exterior features: Radon Mitigation System, Water Softner
    Details
    • Additional structures: Garage(s)
    • Parcel number: 570002649372

    Construction

    Type & style
    • Home type: Townhouse
    • Property subtype: Townhouse

    Community & HOA

    Community
    • Deposit fee: $2,800
    Location
    • Region: Pennsburg

    Financial & listing details

    • Price per square foot: $178/sqft
    • Tax assessed value: $131,950
    • Annual tax amount: $4,547
    • Date on market: 10/4/2026
    • Date available: 10/03/2026
    • Lease term: 1 Year

    Price history

    DateEventPrice
    10/28/2026Listing removed$2,800$1/sqft
    Source: Zillow Rentals Report a problem
    10/23/2026Price change$2,800-5.1%$1/sqft
    Source: Zillow Rentals Report a problem
    10/5/2026Listed for rent$2,950$1/sqft
    Source: Zillow Rentals Report a problem
    2/24/2020Sold$260,000$123/sqft
    Source: Public Record Report a problem
    11/13/2019Listed for sale$260,000-0.4%$123/sqft
    Source: Allison James Estates and Home #PAMC631302 Report a problem
    12/30/2014Sold$261,157$124/sqft
    Source: Public Record Report a problem

    Public tax history

    YearProperty taxesTax assessment
    2025$4,547 +4.5%$131,950
    2024$4,350 $131,950
    2023$4,350 +4.7%$131,950
    2022$4,156 +2.6%$131,950
    2021$4,050 +0.6%$131,950
    2020$4,027 +2.3%$131,950
    2019$3,936 +0.6%$131,950
    2018$3,911 +3.9%$131,950
    2017$3,766 +2.1%$131,950
    2016$3,690 +4512.5%$131,950 +4298.3%
    2015$80 +1.3%$3,000
    2014$79 $3,000
    2013$79 $3,000
    2012$79 +1.3%$3,000
    2011$78 +1.3%$3,000
    2010$77 $3,000
    Find assessor info on the county website

    Neighborhood: 18073

    Nearby schools

    GreatSchools rating
    Get a cash offer in 3 minutes
    Find out how much your home could sell for in as little as 3 minutes with a no-obligation cash offer.
    Estimated market value

    $375,600

    Get a cash offer in 3 minutes
    Find out how much your home could sell for in as little as 3 minutes with a no-obligation cash offer.
    Estimated market value

    $375,600