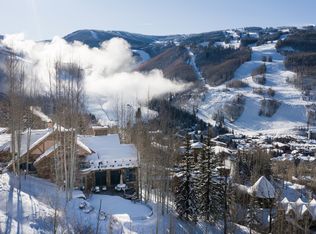
A rare opportunity in Spraddle Creek, Vail's most exclusive gated enclave, this extraordinary mountain estate is a triumph of privacy, scale, and setting. Bathed in all-day sun, the residence commands sweeping, unobstructed panoramas of Vail Mountain from virtually every room, creating a seamless connection between refined interiors and the surrounding alpine landscape. Spanning more than 12,000 square feet, the home unfolds as a series of thoughtfully curated living experiences, offering five bedrooms, nine baths, an office tower, private movie theatre, expansive fitness and wellness suite with steam shower, glass-enclosed wine cellar, craft room, elevator, and a detached massage hut. Architectural details and generous volumes elevate each space, while walls of glass frame the views as living art. Designed for both grand entertaining and intimate retreat, over 2,900 square feet of heated outdoor living distinguish the property. A custom infinity-edge pool appears to spill into the horizon, anchoring a resort-caliber setting complete with fire pit, water feature, and pizza oven--an unmatched vantage point for sunsets over Vail Mountain. An oversized four-car garage completes this singular offering. Adding to the rarity of this offering is access to the Vail Passport Club, an exclusive, private, members-only ski club located at the base of Golden Peak. This coveted amenity provides ski valet service, mountainside parking, private lockers, direct mountain access, and a refined social and dining environment--an unparalleled convenience in Vail. Membership to this Signature Club is limited and currently closed to new applicants, further underscoring the exceptional nature of this opportunity. Timeless, private, and impossible to replicate, this Spraddle Creek estate is a legacy property and one of Vail's most coveted opportunities, where luxury, location, panoramic views, and elite ski access converge.
For sale
$38,000,000
1000 Spraddle Creek Rd, Vail, CO 81657
5beds
12,221sqft
Single Family Residence
Built in 2013
1.88 Acres Lot
$33,201,500 Zestimate®
$3,109/sqft
$1,691/mo HOA
What's special
Glass-enclosed wine cellarOversized four-car garageDetached massage hutOffice towerCustom infinity-edge poolCraft roomFive bedrooms
- 214 days
- 3,580
- 196
Zillow last checked:
Listing updated:
Listed by:
Tye Stockton 970-399-8245,
Compass,
Meg Garrido 970-401-1206
Source: VMLS,MLS#: 1013590
Facts & features
Interior
Bedrooms & bathrooms
- Bedrooms: 5
- Bathrooms: 9
- Full bathrooms: 5
- 3/4 bathrooms: 1
- 1/2 bathrooms: 3
Primary bedroom
- Description: Main Level
- Level: Second
- Area: 315.56
- Dimensions: 16.10x19.60
Bedroom
- Level: First
- Area: 313.72
- Dimensions: 15.60x20.11
Bedroom 2
- Level: First
- Area: 111.69
- Dimensions: 5.10x21.90
Bedroom 3
- Level: First
- Area: 352.59
- Dimensions: 16.10x21.90
Bedroom 4
- Level: First
- Area: 222
- Dimensions: 15.00x14.80
Bathroom
- Description: Main Level
- Level: Second
- Area: 377.14
- Dimensions: 21.80x17.30
Bathroom
- Description: Powder Room
- Level: Second
- Area: 89.27
- Dimensions: 7.90x11.30
Bathroom
- Level: First
- Area: 125.6
- Dimensions: 8.00x15.70
Bathroom
- Level: First
- Area: 128.74
- Dimensions: 8.20x15.70
Bathroom
- Level: First
- Area: 172.5
- Dimensions: 12.50x13.80
Bathroom
- Level: First
- Area: 69.54
- Dimensions: 11.40x6.10
Dining room
- Level: Second
- Area: 499.7
- Dimensions: 26.30x19.00
Exercise room
- Level: Third
- Area: 764.84
- Dimensions: 33.11x23.10
Kitchen
- Level: Second
- Area: 1207.8
- Dimensions: 30.50x39.60
Living room
- Level: Second
- Area: 1226.95
- Dimensions: 26.50x46.30
Heating
- Natural Gas, Radiant Floor
Cooling
- Zoned
Appliances
- Included: Cooktop, Dishwasher, Disposal, Microwave, Range, Range Hood, Refrigerator, Warming Drawer, Water Purifier, Wine Cooler
- Laundry: Washer Hookup
Features
- Elevator, Balcony, Steam Shower
- Flooring: Carpet, Marble, Stone, Tile, Wood
- Basement: Finished
- Has fireplace: Yes
- Fireplace features: Gas
Interior area
- Total structure area: 12,221
- Total interior livable area: 12,221 sqft
Property
Parking
- Total spaces: 4
- Parking features: Heated Garage
- Garage spaces: 4
Features
- Levels: Three Or More
- Stories: 2
- Entry location: 1
- Patio & porch: Deck, Patio
- Has private pool: Yes
- Pool features: Outdoor Pool, Indoor
- Has spa: Yes
- Spa features: Spa/Hot Tub
- Has view: Yes
- View description: Mountain(s), Ski Slopes, South Facing
Lot
- Size: 1.88 Acres
Details
- Parcel number: 210105301006
- Zoning: Single Family
- Special conditions: Standard
Construction
Type & style
- Home type: SingleFamily
- Property subtype: Single Family Residence
Materials
- Frame, Stone
- Foundation: Concrete Perimeter
- Roof: Synthetic
Condition
- Year built: 2013
Utilities & green energy
- Water: Public
- Utilities for property: Electricity Available, Natural Gas Available, Phone Available, Sewer Available, Snow Removal, Water Available
Community & HOA
Community
- Features: See Remarks
- Subdivision: Spraddle Creek Estates
HOA
- Has HOA: Yes
- HOA fee: $5,072 quarterly
Location
- Region: Vail
Financial & listing details
- Price per square foot: $3,109/sqft
- Tax assessed value: $22,538,630
- Annual tax amount: $73,899
- Date on market: 2/21/2026
- Cumulative days on market: 215 days
- Electric utility on property: Yes
Estimated market value
$33,201,500
$31.21M - $35.19M
Not available
Price history
| Date | Event | Price |
|---|---|---|
| 2/21/2026 | Listed for sale | $38,000,000-3.8%$3,109/sqft |
Source:  VMLS #1013590 Report a problem VMLS #1013590 Report a problem | ||
| 1/15/2021 | Listing removed | -- |
Source:  VMLS Report a problem VMLS Report a problem | ||
| 8/15/2020 | Listed for sale | $39,500,000+113.5%$3,232/sqft |
Source: Ron Byrne & Associates Real Estate #1000855 Report a problem | ||
| 5/7/2018 | Sold | $18,500,000-25.7%$1,514/sqft |
Source: VMLS #928120 Report a problem | ||
| 2/22/2018 | Listed for sale | $24,900,000+613.1%$2,037/sqft |
Source: Ron Byrne & Associates R.E. #928120 Report a problem | ||
| 12/26/2012 | Sold | $3,492,000-16.9%$286/sqft |
Source: Public Record Report a problem | ||
| 3/17/2012 | Listed for sale | $4,200,000-12.4%$344/sqft |
Source: RON BYRNE & ASSOCIATES R.E. #914421 Report a problem | ||
| 6/9/2011 | Listing removed | $4,795,000$392/sqft |
Source: RON BYRNE & ASSOCIATES R.E. #V319067 Report a problem | ||
| 2/26/2011 | Listed for sale | $4,795,000+59.8%$392/sqft |
Source: RON BYRNE & ASSOCIATES R.E. #V319067 Report a problem | ||
| 10/13/1999 | Sold | $3,000,000$245/sqft |
Source: Public Record Report a problem | ||
Public tax history
| Year | Property taxes | Tax assessment |
|---|---|---|
| 2025 | $73,900 +23.2% | $1,408,670 +11.5% |
| 2024 | $59,961 -10.6% | $1,263,710 -1.2% |
| 2023 | $67,064 +2.5% | $1,278,680 -2% |
| 2022 | $65,454 | $1,305,030 +2.5% |
| 2021 | -- | $1,272,590 -0.9% |
| 2020 | $65,174 -0.3% | $1,284,200 |
| 2019 | $65,390 | $1,284,200 +14.9% |
| 2018 | $65,390 +12.6% | $1,117,930 |
| 2017 | $58,078 +0.5% | $1,117,930 -5.8% |
| 2016 | $57,795 -4.8% | $1,186,870 +46.9% |
| 2015 | $60,688 +258.7% | $807,890 +124.5% |
| 2014 | $16,920 | $359,900 -62.3% |
| 2013 | -- | $953,520 +27% |
| 2012 | -- | $750,700 |
| 2011 | -- | $750,700 -9.2% |
| 2010 | -- | $826,500 |
| 2009 | -- | $826,500 |
| 2008 | -- | $826,500 |
| 2007 | -- | $826,500 +14% |
| 2006 | -- | $725,000 |
| 2005 | -- | $725,000 |
| 2004 | -- | $725,000 |
| 2003 | -- | $725,000 +31.6% |
| 2002 | -- | $551,000 |
| 2001 | -- | $551,000 |
Find assessor info on the county website
Monthly payment
Est. payment
Payment breakdown
Explore the cost of this home by adjusting the details. Changes won't be saved.Climate risks
Neighborhood: 81657
Similar homes

- $36,000,0007 bd10 ba11k sqft1326 Spraddle Creek Rd, Vail, CO 81657For Sale
 MLS ID #1013075, Ronald J Byrne, Ron Byrne & Associates R.E.. VMLS
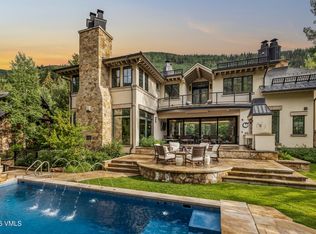
 - $33,000,0005 bd7 ba8k sqft1109 Vail Valley Dr, Vail, CO 81657For Sale
 MLS ID #1014973, Jenifer Shay, Engel & Völkers Vail. VMLS
 - $35,000,0006 bd8 ba7.1k sqft254 Beaver Dam Rd, Vail, CO 81657For Sale
 MLS ID #1014068, Andrew Forstl, Forstl Realty. VMLS
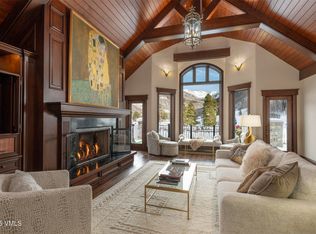
 - $21,500,0006 bd9 ba9k sqft1979 Sunburst Dr, Vail, CO 81657For Sale
 MLS ID #1010783, Shawn Byrne, Ron Byrne & Associates R.E.. VMLS
