Just Reduced!! Welcome to this exquisite gated community in the heart of Roswell. A rare opportunity to own one of the largest floor plans in this fabulous and sought after Sterling Crossville community - only 1 or 2 homes become available each year. You will be immediately captivated when you enter the home by the dramatic 2-Story Great Room, Fireplace and staircase that leads you to a large open Loft area. The home welcomes you with abundant natural light coming in from the palladium windows and bay window. Because it is an end unit, you have extra windows on the side that showers the TH with light. The main level features an open concept with fresh paint, hardwood floors throughout the first and second level and plantation shutters on every window and door. The Kitchen is a chef's dream with newer off-white cabinets, granite countertops, tile backsplash, stainless steel appliances, large breakfast bar overlooking an eat-in breakfast nook with a bay window and a Keeping Room. A door leads you outside to a large fenced in Patio for relaxing over coffee or wine while entertaining your friends. The oversized Master Suite features a cozy fireplace, sitting area and tray ceilings. The ensuite Bathroom has been renovated with newer cream cabinets, his and her taller vanities with granite, a step-in tiled shower and a soaking tub. You will love the large walk-in organized closet. The four inch crown molding through-out adds a touch of elegance. The main level has a Powder Room for your guest and a convenient laundry room. The second level has a large Loft, two spacious bedrooms with jack and jill bathrooms (each bedroom has its own vanity and they share the tub/shower combination and toilet). Each Bedroom has a walk-in closet. The Bonus room also has another walk-in closet. This TH offers you carefree living at its finest with HOA taking care of the grounds/exterior maintenance and an array of desirable amenities including a pool, beautiful pond and fountain, dog park, sitting areas with scenic views, a delightful gazebo and extra parking for your guest! New roofs installed six years ago with water and trash pickup included in your monthly HOA fees.
Closed
$542,300
1000 Sterling Ct #1000, Roswell, GA 30075
4beds
2,932sqft
Townhouse
Built in 2001
2,047 Square Feet Lot
$547,200 Zestimate®
$185/sqft
$3,067 Estimated rent
Home value
$547,200
$509,000 - $591,000
$3,067/mo
Zestimate® history
Owner options
List your home for rent
$3,067/mo
Rent Zestimate®
Find your next renter with Zillow Rental Manager. Plus, with online applications, you can quickly screen prospective tenants – for free.
$3,067/mo
Rent Zestimate®
Refinance and save
$8,139/mo
Est. payment
Refinancing to a lower rate could help reduce your monthly payments and save thousands over the life of the loan.
$8,139/mo
Est. payment
Explore your selling options
Work with a Zillow partner agent
Leverage their expertise and Zillow's premium Showcase listings to get your home seen by more buyers.
Get startedList with your own agent
Get your home in front of millions of buyers by listing it on Zillow.
Learn how to do itSell it yourself
Take full control of how buyers see your home on Zillow by listing For Sale by Owner (FSBO).
List your homeWhat's special
Beautiful pond and fountainDog parkPalladium windowsAbundant natural lightStainless steel appliancesKeeping roomDelightful gazebo
Zillow last checked:
Listing updated:
Listed by:
Janice Overturf 4043101209,
Homesmart Realty Partners
Bought with:
Non Mls Salesperson
Non-Mls Company
Source: GAMLS,MLS#: 10642797
Facts & features
Interior
Bedrooms & bathrooms
- Bedrooms: 4
- Bathrooms: 3
- Full bathrooms: 2
- 1/2 bathrooms: 1
- Main level bathrooms: 1
- Main level bedrooms: 1
Rooms
- Room types: Bonus Room, Great Room, Keeping Room, Laundry, Loft, Other
Dining room
- Features: Seats 12+
Kitchen
- Features: Breakfast Area, Breakfast Bar, Breakfast Room, Walk-in Pantry
Heating
- Central, Forced Air, Natural Gas, Zoned
Cooling
- Ceiling Fan(s), Central Air, Dual, Electric, Zoned
Appliances
- Included: Dishwasher, Disposal, Gas Water Heater, Microwave, Oven, Refrigerator, Stainless Steel Appliance(s)
- Laundry: In Hall, In Kitchen, Laundry Closet
Features
- Double Vanity, High Ceilings, Master On Main Level, Split Bedroom Plan, Tile Bath, Tray Ceiling(s), Entrance Foyer, Walk-In Closet(s)
- Flooring: Hardwood, Tile
- Windows: Bay Window(s), Double Pane Windows
- Basement: None
- Number of fireplaces: 2
- Fireplace features: Factory Built, Family Room, Gas Log, Gas Starter, Master Bedroom
- Common walls with other units/homes: 1 Common Wall,End Unit,No One Above
Interior area
- Total structure area: 2,932
- Total interior livable area: 2,932 sqft
- Finished area above ground: 2,932
- Finished area below ground: 0
Property
Parking
- Total spaces: 2
- Parking features: Garage, Garage Door Opener, Kitchen Level
- Has garage: Yes
Features
- Levels: Two
- Stories: 2
- Patio & porch: Patio
- Exterior features: Balcony, Sprinkler System
- Has spa: Yes
- Spa features: Bath
- Fencing: Back Yard,Fenced,Privacy
- Waterfront features: No Dock Or Boathouse
- Body of water: None
Lot
- Size: 2,047 Square Feet
- Features: Corner Lot, Level, Private
- Residential vegetation: Grassed
Details
- Parcel number: 12 176003651232
- Special conditions: Estate Owned,No Disclosure
Construction
Type & style
- Home type: Townhouse
- Architectural style: Brick 3 Side,Brick Front,Traditional
- Property subtype: Townhouse
- Attached to another structure: Yes
Materials
- Brick, Vinyl Siding
- Foundation: Slab
- Roof: Composition
Condition
- Resale
- New construction: No
- Year built: 2001
Utilities & green energy
- Sewer: Public Sewer
- Water: Public
- Utilities for property: Cable Available, Electricity Available, High Speed Internet, Natural Gas Available, Phone Available, Sewer Available, Underground Utilities, Water Available
Community & HOA
Community
- Features: Gated, Park, Pool, Sidewalks, Street Lights, Near Public Transport, Walk To Schools, Near Shopping
- Security: Carbon Monoxide Detector(s), Gated Community, Smoke Detector(s)
- Subdivision: Sterling Crossville
HOA
- Has HOA: Yes
- Services included: Maintenance Structure, Maintenance Grounds, Management Fee, Pest Control, Private Roads, Reserve Fund, Swimming, Trash, Water
- HOA fee: $4,800 annually
Location
- Region: Roswell
Financial & listing details
- Price per square foot: $185/sqft
- Annual tax amount: $6,510
- Date on market: 11/14/2025
- Cumulative days on market: 21 days
- Listing agreement: Exclusive Agency
- Listing terms: Cash,Conventional,VA Loan
- Electric utility on property: Yes
Price history
| Date | Event | Price |
|---|---|---|
| 12/29/2025 | Sold | $542,300-1.2%$185/sqft |
Source:  GAMLS #10642797 Report a problem GAMLS #10642797 Report a problem | ||
| 12/5/2025 | Pending sale | $549,000$187/sqft |
Source: GAMLS #10642797 Report a problem | ||
| 12/3/2025 | Price change | $549,000-3.7%$187/sqft |
Source: GAMLS #10642797 Report a problem | ||
| 11/14/2025 | Listed for sale | $570,000$194/sqft |
Source: GAMLS #10642797 Report a problem | ||
Public tax history
Tax history is unavailable.
Neighborhood: 30075
Nearby homes
- $542,3004 bd3 ba2.9k sqft1000 Sterling Ct, Roswell, GA 30075Sold
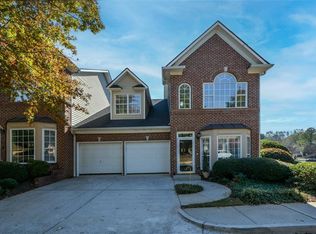
- $506,7003 bd3 ba2.3k sqft5014 Lexington Dr, Roswell, GA 30075Off Market

- $474,3002 bd2 ba2k sqft5012 Lexington Dr, Roswell, GA 30075Off Market
- $539,5494 bd3 ba2.4k sqft5010 Lexington Dr, Roswell, GA 30075Sold
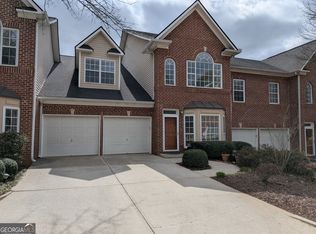
- $464,9003 bd3 ba2k sqft5008 Lexington Dr, Roswell, GA 30075Off Market
- $511,1003 bd2 ba2.3k sqft4007 Sterling Ct, Roswell, GA 30075Off Market
- $550,0003 bd3 ba2.3k sqft8000 Lexington Dr, Roswell, GA 30075Sold
- $499,4003 bd3 ba2k sqft6003 Lexington Dr, Roswell, GA 30075Off Market
Nearby schools
GreatSchools rating
- 9/10Mountain Park Elementary SchoolGrades: PK-5Distance: 2.5 mi
- 7/10Crabapple Middle SchoolGrades: 6-8Distance: 0.7 mi
- 8/10Roswell High SchoolGrades: 9-12Distance: 1.1 mi
Schools provided by the listing agent
- Elementary: Mountain Park
- Middle: Crabapple
- High: Roswell
Source: GAMLS. This data may not be complete. We recommend contacting the local school district to confirm school assignments for this home.
Get a cash offer in 3 minutes
Find out how much your home could sell for in as little as 3 minutes with a no-obligation cash offer.
Estimated market value
$547,200
Get a cash offer in 3 minutes
Find out how much your home could sell for in as little as 3 minutes with a no-obligation cash offer.
Estimated market value
$547,200
- Georgia
- Fulton County
- Roswell
- 30075
- 1000 Sterling Ct Unit 1000
Nearby cities
Nearby neighborhoods
Nearby zip codes
Other Roswell Topics
