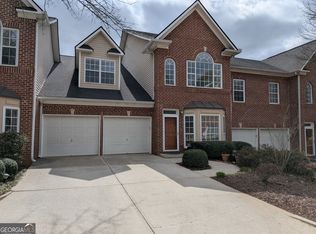
Just Reduced!!! Welcome to this exquisite gated community in the heart of Roswell. A rare opportunity to own one of the largest floor plans in this fabulous and sought after Sterling Crossville community - only 1 or 2 homes become available each year. You will be immediately captivated when you enter the home by the dramatic 2-Story Great Room, Fireplace and staircase that leads you to a large open Loft area. The home welcomes you with abundant natural light coming in from the palladium windows and bay window. Because it is an end unit, you have extra windows on the side that showers the TH with light. The main level features an open concept with fresh paint, hardwood floors throughout the first and second level and plantation shutters on every window and door. The Kitchen is a chef's dream with newer off-white cabinets, granite countertops, tile backsplash, stainless steel appliances, large breakfast bar overlooking an eat-in breakfast nook with a bay window and a Keeping Room. A door leads you outside to a large fenced in Patio for relaxing over coffee or wine while entertaining your friends. The oversized Master Suite features a cozy fireplace, sitting area and tray ceilings. The ensuite Bathroom has been renovated with newer cream cabinets, his and her taller vanities with granite, a step-in tiled shower and a soaking tub. You will love the large walk-in organized closet. The four inch crown molding through-out adds a touch of elegance. The main level has a Powder Room for your guest and a convenient laundry room. The second level has a large Loft, two spacious bedrooms with jack and jill bathrooms (each bedroom has its own vanity and they share the tub/shower combination and toilet). Each Bedroom has a walk-in closet. The Bonus room also has another walk-in closet. This TH offers you carefree living at its finest with HOA taking care of the grounds/exterior maintenance and an array of desirable amenities including a pool, beautiful pond and fountain, dog park, sitting areas with scenic views, a delightful gazebo and extra parking for your guest! New roofs installed six years ago with water and trash pickup included in your monthly HOA fees.
Closed
Zillow last checked:
Listing updated:
Bought with:
CYNTHIA DALE FISCINAB, 132535
Brookhaven Realty, Inc.
Source: FMLS GA,MLS#: 7676692
Price history
| Date | Event | Price |
|---|---|---|
| 12/29/2025 | Sold | $542,300-1.2%$185/sqft |
Source:  FMLS GA #7676692 Report a problem FMLS GA #7676692 Report a problem | ||
| 12/5/2025 | Pending sale | $549,000$187/sqft |
Source: FMLS GA #7676692 Report a problem | ||
| 12/3/2025 | Price change | $549,000-3.7%$187/sqft |
Source: FMLS GA #7676692 Report a problem | ||
| 11/14/2025 | Listed for sale | $570,000+72.7%$194/sqft |
Source: FMLS GA #7676692 Report a problem | ||
| 6/29/2016 | Sold | $330,000-1.5%$113/sqft |
Source:  FMLS GA #5669928 Report a problem FMLS GA #5669928 Report a problem | ||
| 5/18/2016 | Listed for sale | $335,000$114/sqft |
Source: Keller Williams - Atlanta - West Cobb #5669928 Report a problem | ||
| 4/15/2016 | Pending sale | $335,000$114/sqft |
Source: Keller Williams - Atlanta - West Cobb #5669928 Report a problem | ||
| 4/5/2016 | Listed for sale | $335,000$114/sqft |
Source: Keller Williams - Atlanta - West Cobb #5669928 Report a problem | ||
| 8/1/2015 | Listing removed | $335,000$114/sqft |
Source: SOLID SOURCE REALTY INC. #07431208 Report a problem | ||
| 6/29/2015 | Price change | $335,000-1.2%$114/sqft |
Source: SOLID SOURCE REALTY INC. #5516890 Report a problem | ||
| 4/1/2015 | Listed for sale | $339,000+24.9%$116/sqft |
Source: Solid Source Realty #5516890 Report a problem | ||
| 3/14/2005 | Sold | $271,400$93/sqft |
Source: Public Record Report a problem | ||


Get a cash offer in 3 minutes
Find out how much your home could sell for in as little as 3 minutes with a no-obligation cash offer.
Estimated market value
$530,400
