GORGEOUS GULF VIEWS! CORNER UNIT! TURNKEY FURNISHED! IMPECCABLE RENOVATIONS! HURRICANE IMPACT WINDOWS AND DOORS! Welcome to this stunning coastal retreat located on the Island of Venice. Step inside to discover a meticulously renovated 2-bedroom, 2-bathroom haven, offering breathtaking views of the Gulf of Mexico that draws the eye to the large lanai upon entrance. Be greeted by a seamless blend of modern elegance and coastal charm while stepping through the front door. The open kitchen concept is a chefs delight with Stainless Steel appliances, induction stove top, and an oversized island featuring beautiful Iceberg Blue Quartzite. Plenty of cabinet space is expertly appointed throughout the kitchen, featuring illuminated glass front cabinetry located in the island and pull-out drawers. Pulldown shades along the sliding doors and plantation shutters throughout the residence provide a designer’s touch while allowing plenty of light in this CORNER RESIDENCE. The combination dining and living rooms offer ample space and are elegantly blended for functionality and style. Views of the Gulf are achieved while relaxing or entertaining from your couch. Hurricane impact sliding glass doors open to the lanai for a seamless indoor/outdoor experience. Stepping out to the lanai, PANORAMIC VIEWS capture the turquoise waters of the Gulf of Mexico. The observation of nature is a daily experience with birds often flying at this height, yet low enough to watch the dolphins dance playfully in the Gulf. There is a custom-built pantry off the kitchen and an additional storage closet. The guest bedroom is complete with scenic views of the marina to capture boats navigating up and down the waterway. A designer couch transforms into a bed adding the perfect touch to accommodate for guests. Both the primary and guest bathrooms have been remodeled to invite relaxation and rejuvenation. The primary bedroom features a large, picturesque window framing stunning views of the Gulf of Mexico. Open the windows of the primary bedroom and enjoy the gentle sounds of the waves as they caress the sand. The primary and guest closets are custom built to provide additional storage. Harbour House presents a newly remodeled community room and a stunning pool area for residents to enjoy. Owners appreciate the bicycle storage room and the assigned storage closet. Situated mere minutes from the charming historic downtown Venice, where boutique shopping and exquisite dining experiences await along Venice, Miami, and Tampa Avenues. Additionally, within a short drive lie the pristine Casperson Beach, Brohard dog beach, Lakes of Venice Golf Course, and an array of fine dining establishments. Convenient access to Interstate 75, just 15 minutes away, opening endless possibilities for travel and exploration. Call for a private showing today. Copy and paste the following link to watch the luxury video: https://iframe.videodelivery.net/25940cad3419038893fd9554c1d5da32
Sold for $770,000
$770,000
1000 TARPON CENTER DRIVE #501, VENICE, FL 34285
2beds
1,109sqft
Condominium
Built in 1968
-- sqft lot
$728,100 Zestimate®
$694/sqft
$3,525 Estimated rent
Home value
$728,100
$663,000 - $801,000
$3,525/mo
Zestimate® history
Owner options
List your home for rent
$3,525/mo
Rent Zestimate®
Find your next renter with Zillow Rental Manager. Plus, with online applications, you can quickly screen prospective tenants – for free.
$3,525/mo
Rent Zestimate®
Refinance and save
$5,866/mo
Est. payment
Refinancing to a lower rate could help reduce your monthly payments and save thousands over the life of the loan.
$5,866/mo
Est. payment
Explore your selling options
Work with a Zillow partner agent
Leverage their expertise and Zillow's premium Showcase listings to get your home seen by more buyers.
Get startedList with your own agent
Get your home in front of millions of buyers by listing it on Zillow.
Learn how to do itSell it yourself
Take full control of how buyers see your home on Zillow by listing For Sale by Owner (FSBO).
List your homeWhat's special
Zillow last checked:
Listing updated:
Listed by:
Michelle Hupp 941-773-5464,
KELLER WILLIAMS ISLAND LIFE REAL ESTATE 941-254-6467
Bought with:
Thomas Cacchione, 3532146
COLDWELL BANKER REALTY
Source: Stellar MLS,MLS#: N6131937 Originating MLS: Venice
Originating MLS: Venice
Facts & features
Interior
Bedrooms & bathrooms
- Bedrooms: 2
- Bathrooms: 2
- Full bathrooms: 2
Rooms
- Room types: Storage Rooms
Primary bedroom
- Features: Ceiling Fan(s), En Suite Bathroom, Other, Walk-In Closet(s)
- Level: First
- Dimensions: 12.1x15.9
Bedroom 2
- Features: Ceiling Fan(s), Built-in Closet
- Level: First
- Dimensions: 13.5x10.5
Primary bathroom
- Features: En Suite Bathroom, Other, Shower No Tub, Single Vanity
- Level: First
- Dimensions: 4.4x9.1
Bathroom 2
- Features: Other, Shower No Tub, Single Vanity, Stone Counters
- Level: First
- Dimensions: 8.4x7.9
Balcony porch lanai
- Features: Other
- Level: First
- Dimensions: 14.6x6.3
Dining room
- Features: Built-In Shelving, Other
- Level: First
- Dimensions: 8.6x15
Foyer
- Features: Other
- Level: First
- Dimensions: 3.4x8.9
Kitchen
- Features: Kitchen Island, Other, Stone Counters
- Level: First
- Dimensions: 11.7x8.9
Living room
- Features: Ceiling Fan(s), Other
- Level: First
- Dimensions: 14.9x15.11
Heating
- Central, Electric
Cooling
- Central Air
Appliances
- Included: Oven, Cooktop, Dishwasher, Electric Water Heater, Microwave, Refrigerator
- Laundry: Common Area
Features
- Ceiling Fan(s), Living Room/Dining Room Combo, Open Floorplan, Stone Counters, Thermostat, Walk-In Closet(s)
- Flooring: Engineered Hardwood, Tile
- Doors: Outdoor Shower, Sliding Doors
- Windows: Blinds, Double Pane Windows, Storm Window(s), Shades, Window Treatments, Hurricane Shutters/Windows
- Has fireplace: No
Interior area
- Total structure area: 1,184
- Total interior livable area: 1,109 sqft
Property
Parking
- Total spaces: 1
- Parking features: Covered, Guest, Reserved
- Carport spaces: 1
Features
- Levels: One
- Stories: 1
- Patio & porch: Enclosed, Screened
- Exterior features: Balcony, Lighting, Outdoor Shower, Sidewalk, Storage
- Has view: Yes
- View description: Bay/Harbor - Partial, Beach, Gulf/Ocean - Full, Intracoastal Waterway, Marina
- Has water view: Yes
- Water view: Bay/Harbor - Partial,Beach,Gulf/Ocean - Full,Intracoastal Waterway,Marina
- Waterfront features: Gulf/Ocean Front, Waterfront, Beach, Gulf/Ocean, Beach Access, Beach - Access Deeded, Gulf/Ocean Access
- Body of water: GULF OF MEXICO
Lot
- Size: 0.78 Acres
Details
- Parcel number: 0175052020
- Zoning: RMF4
- Special conditions: None
Construction
Type & style
- Home type: Condo
- Property subtype: Condominium
Materials
- Concrete
- Foundation: Pillar/Post/Pier
- Roof: Built-Up
Condition
- Completed
- New construction: No
- Year built: 1968
Utilities & green energy
- Sewer: Public Sewer
- Water: Public
- Utilities for property: BB/HS Internet Available, Cable Connected, Electricity Connected, Public, Sewer Connected, Water Connected
Community & HOA
Community
- Features: Gulf/Ocean Front, Water Access, Waterfront, Association Recreation - Owned, Buyer Approval Required, Community Mailbox, Pool, Sidewalks
- Security: Key Card Entry
- Pet fee: $0 monthly
- Senior community: Yes
- Subdivision: HARBOR HOUSE OF VENICE
HOA
- Has HOA: Yes
- Amenities included: Cable TV, Laundry, Lobby Key Required, Pool, Recreation Facilities, Storage, Vehicle Restrictions
- Services included: Cable TV, Common Area Taxes, Community Pool, Reserve Fund, Fidelity Bond, Maintenance Structure, Maintenance Grounds, Maintenance Repairs, Manager, Pest Control, Pool Maintenance, Recreational Facilities, Sewer, Trash, Water
- HOA fee: $961 monthly
- HOA name: Connie Hooks
- HOA phone: 941-408-8293
Location
- Region: Venice
Financial & listing details
- Price per square foot: $694/sqft
- Tax assessed value: $589,800
- Annual tax amount: $8,166
- Date on market: 3/22/2024
- Cumulative days on market: 31 days
- Listing terms: Cash,Conventional,VA Loan
- Ownership: Condominium
- Total actual rent: 0
- Electric utility on property: Yes
- Road surface type: Asphalt
Price history
| Date | Event | Price |
|---|---|---|
| 5/23/2024 | Sold | $770,000-1.9%$694/sqft |
Source:  Stellar MLS #N6131937 Report a problem Stellar MLS #N6131937 Report a problem | ||
| 4/23/2024 | Pending sale | $785,000$708/sqft |
Source: Stellar MLS #N6131937 Report a problem | ||
| 3/23/2024 | Listed for sale | $785,000+57%$708/sqft |
Source: Stellar MLS #N6131937 Report a problem | ||
| 1/16/2004 | Sold | $500,000+185.7%$451/sqft |
Source: Public Record Report a problem | ||
| 8/13/1997 | Sold | $175,000$158/sqft |
Source: Public Record Report a problem | ||
Public tax history
| Year | Property taxes | Tax assessment |
|---|---|---|
| 2025 | $8,805 +3% | $589,800 +13.4% |
| 2024 | $8,553 +4.7% | $519,889 +10% |
| 2023 | $8,166 +7.7% | $472,626 +10% |
| 2022 | $7,585 +18.3% | $429,660 +10% |
| 2021 | $6,412 +6.2% | $390,600 +8.3% |
| 2020 | $6,037 +6.5% | $360,600 +6.3% |
| 2019 | $5,671 -3.7% | $339,200 -4.4% |
| 2018 | $5,891 -1% | $354,900 +2% |
| 2017 | $5,951 +13.2% | $347,900 +2% |
| 2016 | $5,255 | $341,000 +2.7% |
| 2015 | $5,255 -1.1% | $332,100 +31.6% |
| 2014 | $5,315 +25.2% | $252,300 |
| 2013 | $4,246 +10% | $252,300 +8.6% |
| 2012 | $3,859 +1.6% | $232,300 |
| 2011 | $3,797 -16.5% | $232,300 -15.5% |
| 2010 | $4,548 -38.5% | $274,750 -27.2% |
| 2009 | $7,398 | $377,300 -20.7% |
| 2008 | $7,398 -24.7% | $476,000 -24.5% |
| 2007 | $9,822 | $630,600 -1.9% |
| 2006 | -- | $643,100 +32.7% |
| 2005 | -- | $484,736 +27.5% |
| 2004 | $6,909 +131.3% | $380,219 +103.1% |
| 2003 | $2,987 +1.4% | $187,176 +2.4% |
| 2002 | $2,945 +6.2% | $182,789 +1.6% |
| 2001 | $2,773 -11.1% | $179,910 +3% |
| 2000 | $3,120 | $174,670 |
Find assessor info on the county website
Neighborhood: The Island
Nearby homes
- $840,0003 bd3 ba1.7k sqft1000 Tarpon Center Dr APT 603, Venice, FL 34285Sold

- $740,0002 bd2 ba1.1k sqft1000 Tarpon Center Dr APT 601, Venice, FL 34285Sold

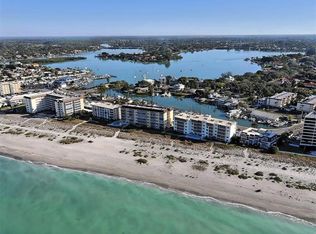
- $503,5002 bd2 ba1.1k sqft1000 Tarpon Center Dr APT 101, Venice, FL 34285Off Market
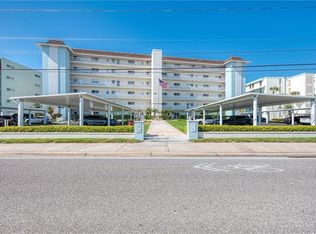
- $656,4002 bd2 ba1.1k sqft1000 Tarpon Center Dr APT 102, Venice, FL 34285Off Market
- $502,4002 bd2 ba1.1k sqft1000 Tarpon Center Dr APT 103, Venice, FL 34285Off Market
- $602,0002 bd2 ba1.1k sqft1000 Tarpon Center Dr APT 104, Venice, FL 34285Off Market
- $615,2002 bd2 ba1.1k sqft1000 Tarpon Center Dr APT 201, Venice, FL 34285Off Market
- $547,8002 bd2 ba1.1k sqft1000 Tarpon Center Dr APT 202, Venice, FL 34285Off Market
Nearby schools
GreatSchools rating
- 9/10Venice Elementary SchoolGrades: PK-5Distance: 1.4 mi
- 7/10Venice Middle SchoolGrades: 6-8Distance: 7 mi
- 7/10Venice Senior High SchoolGrades: 9-12Distance: 1.6 mi
Schools provided by the listing agent
- Elementary: Venice Elementary
- Middle: Venice Area Middle
- High: Venice Senior High
Source: Stellar MLS. This data may not be complete. We recommend contacting the local school district to confirm school assignments for this home.
Get a cash offer in 3 minutes
Find out how much your home could sell for in as little as 3 minutes with a no-obligation cash offer.
Estimated market value
$728,100
Get a cash offer in 3 minutes
Find out how much your home could sell for in as little as 3 minutes with a no-obligation cash offer.
Estimated market value
$728,100
- Florida
- Sarasota County
- Venice
- 34285
- The Island
- 1000 TARPON CENTER DRIVE Unit 501
Nearby cities
Nearby neighborhoods
Nearby zip codes
Other Venice Topics
