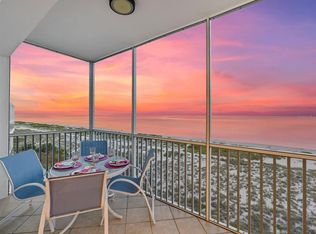
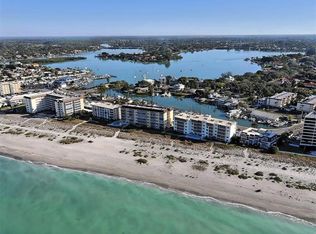
A unique opportunity to own a 3 bedroom 2.5 bathroom, spacious Penthouse condo with views of the Gulf and harbor. This 55+ community offers a peaceful stay for you and your guests. The generous kitchen space offers plenty of room for all your kitchen helpers along with fabulous views to the east of Robert's Bay, the Intra-coastal waterway and Pelican Bay. Relax and refresh in the roomy primary bedroom with en-suite bath, walk-in shower and plenty of closet space. The 2nd and 3rd guest bedrooms are complete with scenic views of the marina and Gulf, respectively. For peace of mind, you'll welcome the hurricane impact windows with UV protection and brand new AC (June 2024). From the 31 foot lanai you have panoramic, towering views of the Gulf of Mexico, South Jetty and Venice Beach. There are also 2 exterior private storage closets at the south end of the hall. Bike storage is located on the first floor at the south end of the building for owners. The covered parking space is very near the building entrance and there is plenty of guest parking for your visitors. The location of Harbor House is across from Pelican Bay where you can rent available boat slips, join the Freedom Boat Club or join the Venice Yacht Club. Only a mile from downtown Venice it is a quick trip to boutique shopping, entertainment and dining.
Sold for $840,000
$840,000
1000 Tarpon Center Dr APT 603, Venice, FL 34285
3beds
1,710sqft
Condominium
Built in 1968
-- sqft lot
$785,500 Zestimate®
$491/sqft
$4,968 Estimated rent
Home value
$785,500
$707,000 - $872,000
$4,968/mo
Zestimate® history
Owner options
List your home for rent
$4,968/mo
Rent Zestimate®
Find your next renter with Zillow Rental Manager. Plus, with online applications, you can quickly screen prospective tenants – for free.
$4,968/mo
Rent Zestimate®
Refinance and save
$6,827/mo
Est. payment
Refinancing to a lower rate could help reduce your monthly payments and save thousands over the life of the loan.
$6,827/mo
Est. payment
Explore your selling options
Work with a Zillow partner agent
Leverage their expertise and Zillow's premium Showcase listings to get your home seen by more buyers.
Get startedList with your own agent
Get your home in front of millions of buyers by listing it on Zillow.
Learn how to do itSell it yourself
Take full control of how buyers see your home on Zillow by listing For Sale by Owner (FSBO).
List your homeWhat's special
Spacious penthouse condoFabulous viewsEn-suite bathRoomy primary bedroomGenerous kitchen spaceWalk-in showerPlenty of closet space
Zillow last checked:
Listing updated:
Listed by:
Edie Lomason 941-320-6298,
MICHAEL SAUNDERS & COMPANY 941-485-5421,
Jill Huitron 404-376-5114,
MICHAEL SAUNDERS & COMPANY
Bought with:
Nidia Martin, 3315945
REALTY ONE GROUP EPIC
Source: Stellar MLS,MLS#: N6133197 Originating MLS: Venice
Originating MLS: Venice
Facts & features
Interior
Bedrooms & bathrooms
- Bedrooms: 3
- Bathrooms: 3
- Full bathrooms: 2
- 1/2 bathrooms: 1
Rooms
- Room types: Storage Rooms
Primary bedroom
- Features: Walk-In Closet(s)
- Level: First
- Dimensions: 17x15
Bedroom 2
- Features: Walk-In Closet(s)
- Level: First
- Dimensions: 16x12
Bedroom 3
- Features: Walk-In Closet(s)
- Level: First
- Dimensions: 14x12
Dining room
- Level: First
- Dimensions: 16x10
Kitchen
- Level: First
- Dimensions: 12x11
Living room
- Level: First
- Dimensions: 20x15
Heating
- Central, Electric
Cooling
- Central Air
Appliances
- Included: Disposal, Electric Water Heater, Exhaust Fan, Microwave, Range, Refrigerator
- Laundry: Common Area, Corridor Access, Laundry Room, Same Floor As Condo Unit
Features
- Ceiling Fan(s), Kitchen/Family Room Combo, Living Room/Dining Room Combo, Open Floorplan, Primary Bedroom Main Floor, Solid Surface Counters, Split Bedroom, Thermostat, Walk-In Closet(s)
- Flooring: Carpet, Laminate, Tile
- Doors: Outdoor Shower, Sliding Doors
- Windows: Blinds, Storm Window(s), Window Treatments
- Has fireplace: No
- Furnished: Yes
Interior area
- Total structure area: 1,850
- Total interior livable area: 1,710 sqft
Property
Parking
- Total spaces: 1
- Parking features: Covered, Guest, Reserved
- Carport spaces: 1
Features
- Levels: One
- Stories: 1
- Exterior features: Balcony, Lighting, Outdoor Shower, Private Mailbox, Sidewalk, Storage
- Has view: Yes
- View description: Pool, Water, Bay/Harbor - Full, Beach, Gulf/Ocean - Full, Gulf/Ocean to Bay, Intracoastal Waterway
- Has water view: Yes
- Water view: Water,Bay/Harbor - Full,Beach,Gulf/Ocean - Full,Gulf/Ocean to Bay,Intracoastal Waterway
- Waterfront features: Gulf/Ocean Front, Beach, Gulf/Ocean, Beach Access, Beach - Access Deeded, Gulf/Ocean Access
- Body of water: GULF OF MEXICO
Details
- Parcel number: 0175052027
- Zoning: RMF4
- Special conditions: None
Construction
Type & style
- Home type: Condo
- Property subtype: Condominium
Materials
- Concrete
- Foundation: Pillar/Post/Pier
- Roof: Membrane
Condition
- Completed
- New construction: No
- Year built: 1968
Utilities & green energy
- Sewer: Public Sewer
- Water: Public
- Utilities for property: Cable Connected, Electricity Connected, Public, Sewer Connected, Street Lights, Water Available, Water Connected
Community & HOA
Community
- Features: Gulf/Ocean Front, Water Access, Association Recreation - Owned, Buyer Approval Required, Deed Restrictions, Pool
- Pet fee: $0 monthly
- Senior community: Yes
- Subdivision: HARBOR HOUSE OF VENICE
HOA
- Has HOA: Yes
- Amenities included: Cable TV, Elevator(s), Laundry, Maintenance, Pool
- Services included: Cable TV, Common Area Taxes, Community Pool, Reserve Fund, Fidelity Bond, Maintenance Structure, Maintenance Grounds, Maintenance Repairs, Manager, Pool Maintenance, Sewer, Trash, Water
- HOA fee: $1,477 monthly
- HOA name: Keys-Caldwell/Connie Hooks
- HOA phone: 941-408-8293
Location
- Region: Venice
Financial & listing details
- Price per square foot: $491/sqft
- Annual tax amount: $11,394
- Date on market: 6/4/2024
- Cumulative days on market: 225 days
- Listing terms: Cash,Conventional
- Ownership: Condominium
- Total actual rent: 0
- Electric utility on property: Yes
- Road surface type: Paved
Price history
| Date | Event | Price |
|---|---|---|
| 3/19/2025 | Sold | $840,000-16%$491/sqft |
Source:  Stellar MLS #N6133197 Report a problem Stellar MLS #N6133197 Report a problem | ||
| 1/22/2025 | Pending sale | $1,000,000$585/sqft |
Source: Stellar MLS #N6133197 Report a problem | ||
| 11/7/2024 | Price change | $1,000,000-13%$585/sqft |
Source: Stellar MLS #N6133197 Report a problem | ||
| 8/15/2024 | Price change | $1,150,000-8%$673/sqft |
Source: Stellar MLS #N6133197 Report a problem | ||
| 6/4/2024 | Listed for sale | $1,250,000$731/sqft |
Source: Stellar MLS #N6133197 Report a problem | ||
Public tax history
Tax history is unavailable.
Neighborhood: The Island
Nearby homes
- $770,0002 bd2 ba1.1k sqft1000 Tarpon Center Dr APT 501, Venice, FL 34285Sold
- $740,0002 bd2 ba1.1k sqft1000 Tarpon Center Dr APT 601, Venice, FL 34285Sold

- $507,8002 bd2 ba1.1k sqft1000 Tarpon Center Dr APT 101, Venice, FL 34285Off Market
- $660,4002 bd2 ba1.1k sqft1000 Tarpon Center Dr APT 102, Venice, FL 34285Off Market
- $507,8002 bd2 ba1.1k sqft1000 Tarpon Center Dr APT 103, Venice, FL 34285Off Market
- $606,2002 bd2 ba1.1k sqft1000 Tarpon Center Dr APT 104, Venice, FL 34285Off Market
- $617,2002 bd2 ba1.1k sqft1000 Tarpon Center Dr APT 201, Venice, FL 34285Off Market
- $549,9002 bd2 ba1.1k sqft1000 Tarpon Center Dr APT 202, Venice, FL 34285Off Market
Nearby schools
GreatSchools rating
- 9/10Venice Elementary SchoolGrades: PK-5Distance: 1.4 mi
- 7/10Venice Middle SchoolGrades: 6-8Distance: 7 mi
- 7/10Venice Senior High SchoolGrades: 9-12Distance: 1.6 mi
Schools provided by the listing agent
- Elementary: Venice Elementary
- Middle: Venice Area Middle
- High: Venice Senior High
Source: Stellar MLS. This data may not be complete. We recommend contacting the local school district to confirm school assignments for this home.
Get a cash offer in 3 minutes
Find out how much your home could sell for in as little as 3 minutes with a no-obligation cash offer.
Estimated market value
$785,500
Get a cash offer in 3 minutes
Find out how much your home could sell for in as little as 3 minutes with a no-obligation cash offer.
Estimated market value
$785,500
- Florida
- Sarasota County
- Venice
- 34285
- The Island
- 1000 Tarpon Center Dr Apartment 603
Nearby cities
Nearby neighborhoods
Nearby zip codes
Other Venice Topics
