What a great property!! This Larry Wunderlich custom built home situated on 2.5 acres is rock solid and loaded with special features that will satisfy the most discerning of buyers. Some of those features include: huge great room with corner fireplace; large eat-in kitchen offering Fehrenbacher cabinetry, corian counters, custom tiled back splash and full compliment of stainless steel appliances; oversized laundry room offer flex office and lots of storage; huge primary suite with tray ceilings, large walk in closet and ensuite full bath that offers standup shower, corner soaking tub and his and hers high boy sinks; other bedrooms are generous in size and offer great closet space as well; custom brick courtyard with iron gate; fantastic sunroom with wonderful views of back yard landscaping and courtyards with with flagstaff stone walking paths. Some finer points of mention include: Fehrenbacher cabinetry, solid wood doors and custom woodwork through out; Healthy Spaces encapsulated crawl space that is equipped with heighth and lighting ( Healthy Space inspects annually ); Mound septic system pumped March 2024; Whole house fan; HVAC installed 2015 by JE Shekell and inspected every spring and fall; Roof installed 2020; Home is under Termite contract with McMahon; New insinkerator 2023; Large workshop in garage; large lean too on property for storage; 3.5 car side load garage and so much more!! Home is a rare find located on the corner of Darmstadt road and Timberland. Line of Arborvitae trees roughly establishes property line for the home.
Closed
$479,900
1000 Timberland Ln, Evansville, IN 47710
3beds
2,532sqft
Single Family Residence
Built in 1999
2.5 Acres Lot
$515,800 Zestimate®
$--/sqft
$2,404 Estimated rent
Home value
$515,800
$480,000 - $552,000
$2,404/mo
Zestimate® history
Owner options
List your home for rent
$2,404/mo
Rent Zestimate®
Find your next renter with Zillow Rental Manager. Plus, with online applications, you can quickly screen prospective tenants – for free.
$2,404/mo
Rent Zestimate®
Refinance and save
$2,925/mo
Est. payment
Refinancing to a lower rate could help reduce your monthly payments and save thousands over the life of the loan.
$2,925/mo
Est. payment
Explore your selling options
Work with a Zillow partner agent
Leverage their expertise and Zillow's premium Showcase listings to get your home seen by more buyers.
Get startedList with your own agent
Get your home in front of millions of buyers by listing it on Zillow.
Learn how to do itSell it yourself
Take full control of how buyers see your home on Zillow by listing For Sale by Owner (FSBO).
List your homeWhat's special
Corner fireplaceFantastic sunroomPrimary suiteIron gateTray ceilingsSolid wood doorsCustom woodwork
Zillow last checked:
Listing updated:
Listed by:
Mike R Reeder Office:812-858-2400,
ERA FIRST ADVANTAGE REALTY, INC
Bought with:
Lauren Lagenour, RB20000388
Catanese Real Estate
Source: IRMLS,MLS#: 202440747
Facts & features
Interior
Bedrooms & bathrooms
- Bedrooms: 3
- Bathrooms: 2
- Full bathrooms: 2
- Main level bedrooms: 3
Bedroom 1
- Level: Main
Bedroom 2
- Level: Main
Kitchen
- Level: Main
- Area: 432
- Dimensions: 24 x 18
Living room
- Level: Main
- Area: 580
- Dimensions: 29 x 20
Heating
- Natural Gas, Forced Air
Cooling
- Central Air
Appliances
- Included: Disposal, Range/Oven Hk Up Gas/Elec, Dishwasher, Microwave, Refrigerator, Exhaust Fan, Double Oven, Gas Range, Gas Water Heater
- Laundry: Electric Dryer Hookup, Main Level, Washer Hookup
Features
- 1st Bdrm En Suite, Bookcases, Tray Ceiling(s), Ceiling Fan(s), Walk-In Closet(s), Countertops-Solid Surf, Crown Molding, Eat-in Kitchen, Soaking Tub, Natural Woodwork, Open Floorplan, Split Br Floor Plan, Double Vanity, Stand Up Shower, Tub and Separate Shower, Tub/Shower Combination, Main Level Bedroom Suite, Great Room, Custom Cabinetry
- Flooring: Carpet, Ceramic Tile
- Doors: Six Panel Doors, Storm Door(s)
- Windows: Blinds
- Basement: Crawl Space,Sump Pump
- Number of fireplaces: 1
- Fireplace features: Living Room, Gas Log
Interior area
- Total structure area: 2,532
- Total interior livable area: 2,532 sqft
- Finished area above ground: 2,532
- Finished area below ground: 0
Property
Parking
- Total spaces: 3.5
- Parking features: Attached, Garage Door Opener, Concrete
- Attached garage spaces: 3.5
- Has uncovered spaces: Yes
Accessibility
- Accessibility features: Chair Rail
Features
- Levels: One
- Stories: 1
- Patio & porch: Patio, Porch Covered
- Fencing: None
Lot
- Size: 2.5 Acres
- Features: Corner Lot, Irregular Lot, 0-2.9999, City/Town/Suburb, Landscaped
Details
- Parcel number: 820419002712.001019
- Other equipment: Sump Pump
Construction
Type & style
- Home type: SingleFamily
- Architectural style: Ranch
- Property subtype: Single Family Residence
Materials
- Brick
- Roof: Asphalt,Shingle
Condition
- New construction: No
- Year built: 1999
Utilities & green energy
- Sewer: Septic Tank
- Water: Public
- Utilities for property: Cable Available, Cable Connected
Community & HOA
Community
- Security: Carbon Monoxide Detector(s), Smoke Detector(s)
- Subdivision: Timberland
Location
- Region: Evansville
Financial & listing details
- Tax assessed value: $461,100
- Annual tax amount: $4,521
- Date on market: 10/21/2024
- Listing terms: Cash,Conventional,FHA,VA Loan
Price history
| Date | Event | Price |
|---|---|---|
| 11/12/2024 | Sold | $479,900 |
Source:  IRMLS #202440747 Report a problem IRMLS #202440747 Report a problem | ||
| 10/25/2024 | Pending sale | $479,900 |
Source: IRMLS #202440747 Report a problem | ||
| 10/21/2024 | Listed for sale | $479,900 |
Source: IRMLS #202440747 Report a problem | ||
Public tax history
| Year | Property taxes | Tax assessment |
|---|---|---|
| 2025 | $4,742 +4.9% | $461,100 +7% |
| 2024 | $4,522 -1.8% | $431,100 +5.4% |
| 2023 | $4,603 +35.9% | $409,100 -0.4% |
| 2022 | $3,388 +3.8% | $410,900 +38.8% |
| 2021 | $3,264 -1.5% | $296,100 +1% |
| 2020 | $3,313 -1.4% | $293,100 -2.1% |
| 2019 | $3,360 +0.5% | $299,400 -1% |
| 2018 | $3,342 -1.9% | $302,500 +1.1% |
| 2017 | $3,408 | $299,100 -1.8% |
| 2016 | $3,408 +3% | $304,700 +0.6% |
| 2014 | $3,310 -1.6% | $303,000 +5.7% |
| 2013 | $3,363 +9.3% | $286,600 +0.5% |
| 2012 | $3,078 +6.6% | $285,300 -10.1% |
| 2011 | $2,888 +6.7% | $317,400 +0.6% |
| 2010 | $2,706 +10.3% | $315,500 |
| 2009 | $2,453 | $315,500 -0.5% |
| 2008 | -- | $317,100 +0.6% |
| 2007 | -- | $315,100 |
| 2006 | -- | -- |
| 2003 | -- | $167,300 |
| 2001 | -- | $167,300 |
Find assessor info on the county website
Neighborhood: 47710
Nearby homes
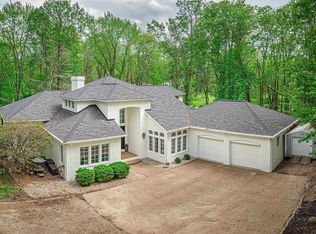
- $575,0004 bd3 ba2.7k sqft960 Timberland Ln, Evansville, IN 47710Sold
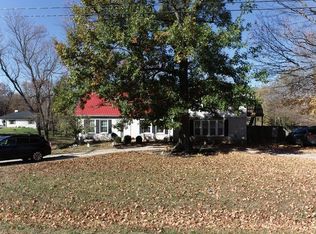
- $394,4003 bd2 ba1.6k sqft10125 Darmstadt Rd, Evansville, IN 47710Off Market
- $301,9003 bd3 ba1.7k sqft10118 Darmstadt Rd, Evansville, IN 47710Off Market
- $350,4004 bd3 ba2.7k sqft10126 Darmstadt Rd, Evansville, IN 47710Off Market
- $24,7002.82 Acres930 Timberland Ln, Evansville, IN 47710Off Market
- $326,9003 bd2 ba3.3k sqft9827 Darmstadt Rd, Evansville, IN 47710Off Market
- $211,5003 bd1 ba1.4k sqft10206 Darmstadt Rd, Evansville, IN 47710Off Market
- $368,2003 bd1 ba1.7k sqft10000 Darmstadt Rd, Evansville, IN 47710Off Market
Nearby schools
GreatSchools rating
- 7/10Highland Elementary SchoolGrades: K-5Distance: 2.1 mi
- 9/10Thompkins Middle SchoolGrades: 6-8Distance: 3.4 mi
- 7/10Central High SchoolGrades: 9-12Distance: 2.9 mi
Schools provided by the listing agent
- Elementary: Highland
- Middle: Thompkins
- High: Central
- District: Evansville-Vanderburgh School Corp.
Source: IRMLS. This data may not be complete. We recommend contacting the local school district to confirm school assignments for this home.


Get pre-qualified for a loan
At Zillow Home Loans, we can pre-qualify you in as little as 5 minutes with no impact to your credit score.An equal housing lender. NMLS #10287.
Sell for more on Zillow
Get a Zillow Showcase℠ listing at no additional cost and you could sell for .
$515,800
2% more
+$10,316
With Zillow Showcase(estimated)
$526,116
- Indiana
- Vanderburgh County
- Evansville
- 47710
- 1000 Timberland Ln
Nearby cities
Nearby neighborhoods
Nearby zip codes
Other Evansville Topics
