Set on 2.5 private wooded acres, this extraordinary North Side ranch combines grand architecture, beautiful updates, and serene views in one unforgettable home. From the moment you step through the grand entrance with soaring two-story ceilings, it’s clear this home was designed to impress. The breathtaking living room features dramatic floor-to-ceiling windows and newly replaced windows that fill the space with natural light and showcase the peaceful wooded surroundings.The completely remodeled kitchen is a true showstopper with gorgeous wood cabinetry, quartz countertops, and beautiful windows overlooking the property—perfect for everyday living and entertaining. Just off the main living area, the stunning dining room features spectacular two-story wall-to-ceiling windows that create an unforgettable setting for gatherings.The main-level primary suite offers a peaceful retreat with a cozy sitting area , a fully remodeled spa-like bath, and direct access to a stunning screened-in porch, the perfect place to relax while enjoying views of the wooded backyard. Also on the main level are a private office and convenient half bath. On the opposite side of the home, you’ll find two spacious bedrooms connected by a Jack-and-Jill bath, along with a fourth bedroom and a well-appointed laundry room complete with a dog washing station—ideal for pet lovers. Additional highlights include a 2.5-car garage, new roof, incredible privacy, and a beautiful wooded setting that makes this property feel like a private retreat while still being convenient to North Side amenities.
Closed
$575,000
960 Timberland Ln, Evansville, IN 47710
4beds
2,757sqft
Single Family Residence
Built in 1998
2.5 Acres Lot
$576,800 Zestimate®
$--/sqft
$2,991 Estimated rent
Home value
$576,800
$542,000 - $617,000
$2,991/mo
Zestimate® history
Owner options
List your home for rent
$2,991/mo
Rent Zestimate®
Find your next renter with Zillow Rental Manager. Plus, with online applications, you can quickly screen prospective tenants – for free.
$2,991/mo
Rent Zestimate®
Refinance and save
$3,477/mo
Est. payment
Refinancing to a lower rate could help reduce your monthly payments and save thousands over the life of the loan.
$3,477/mo
Est. payment
Explore your selling options
Work with a Zillow partner agent
Leverage their expertise and Zillow's premium Showcase listings to get your home seen by more buyers.
Get startedList with your own agent
Get your home in front of millions of buyers by listing it on Zillow.
Learn how to do itSell it yourself
Take full control of how buyers see your home on Zillow by listing For Sale by Owner (FSBO).
List your homeWhat's special
Beautiful wooded settingPeaceful wooded surroundingsJack-and-jill bathStunning dining roomQuartz countertopsMain-level primary suiteSerene views
Zillow last checked:
Listing updated:
Listed by:
Dana M Smith Office:812-853-3381,
F.C. TUCKER EMGE
Bought with:
John Horton, RB14045832
Keller Williams Capital Realty
Source: IRMLS,MLS#: 202607268
Facts & features
Interior
Bedrooms & bathrooms
- Bedrooms: 4
- Bathrooms: 3
- Full bathrooms: 2
- 1/2 bathrooms: 1
- Main level bedrooms: 4
Bedroom 1
- Level: Main
Bedroom 2
- Level: Main
Dining room
- Level: Main
- Area: 120
- Dimensions: 12 x 10
Kitchen
- Level: Main
- Area: 234
- Dimensions: 18 x 13
Living room
- Level: Main
- Area: 528
- Dimensions: 22 x 24
Heating
- Natural Gas, Forced Air
Cooling
- Central Air
Appliances
- Included: Disposal, Dishwasher, Microwave, Refrigerator, Gas Range, Gas Water Heater
- Laundry: Main Level
Features
- Bookcases, Ceiling-9+, Ceiling Fan(s), Vaulted Ceiling(s), Walk-In Closet(s), Stone Counters, Crown Molding, Eat-in Kitchen, Entrance Foyer, Soaking Tub, Kitchen Island, Open Floorplan, Pantry, Split Br Floor Plan, Stand Up Shower, Tub/Shower Combination, Main Level Bedroom Suite, Formal Dining Room, Great Room, Custom Cabinetry
- Flooring: Hardwood, Carpet, Tile
- Basement: Crawl Space
- Number of fireplaces: 1
- Fireplace features: Family Room, Gas Log
Interior area
- Total structure area: 2,757
- Total interior livable area: 2,757 sqft
- Finished area above ground: 2,757
- Finished area below ground: 0
Property
Parking
- Total spaces: 2.5
- Parking features: Attached
- Attached garage spaces: 2.5
Features
- Levels: One
- Stories: 1
- Patio & porch: Patio
- Exterior features: Play/Swing Set
Lot
- Size: 2.5 Acres
- Dimensions: 445x245
- Features: Many Trees
Details
- Parcel number: 820419002712.002019
Construction
Type & style
- Home type: SingleFamily
- Architectural style: Ranch
- Property subtype: Single Family Residence
Materials
- Brick
- Roof: Asphalt,Shingle
Condition
- New construction: No
- Year built: 1998
Utilities & green energy
- Sewer: Septic Tank
- Water: Public
Green energy
- Energy efficient items: Appliances, HVAC, Windows
Community & HOA
Community
- Subdivision: Timberland
Location
- Region: Evansville
Financial & listing details
- Tax assessed value: $476,100
- Annual tax amount: $4,859
- Date on market: 3/6/2026
- Listing terms: Assumable,Cash,Conventional,FHA,VA Loan
Price history
| Date | Event | Price |
|---|---|---|
| 5/20/2026 | Sold | $575,000-4.2% |
Source:  IRMLS #202607268 Report a problem IRMLS #202607268 Report a problem | ||
| 5/6/2026 | Pending sale | $599,900 |
Source: IRMLS #202607268 Report a problem | ||
| 4/27/2026 | Price change | $599,900-2.5% |
Source: IRMLS #202607268 Report a problem | ||
| 4/13/2026 | Price change | $615,000-1.6% |
Source: IRMLS #202607268 Report a problem | ||
| 3/27/2026 | Listed for sale | $625,000 |
Source: IRMLS #202607268 Report a problem | ||
| 3/16/2026 | Pending sale | $625,000 |
Source: IRMLS #202607268 Report a problem | ||
| 3/6/2026 | Listed for sale | $625,000+48.8% |
Source: IRMLS #202607268 Report a problem | ||
| 4/30/2020 | Sold | $419,900-3.4%$152/sqft |
Source: Agent Provided Report a problem | ||
| 2/20/2020 | Listed for sale | $434,900+7.6%$158/sqft |
Source: ERA FIRST ADVANTAGE REALTY, INC #202006311 Report a problem | ||
| 6/25/2019 | Sold | $404,000-3.6%$147/sqft |
Source: Agent Provided Report a problem | ||
| 5/20/2019 | Price change | $419,000+4.8%$152/sqft |
Source: Owner Report a problem | ||
| 5/18/2019 | Price change | $399,999+0.3%$145/sqft |
Source: Owner Report a problem | ||
| 5/1/2019 | Listed for sale | $399,000$145/sqft |
Source: Owner Report a problem | ||
Public tax history
| Year | Property taxes | Tax assessment |
|---|---|---|
| 2025 | $4,853 +1.4% | $476,100 +7.9% |
| 2024 | $4,784 -1.8% | $441,200 +1.8% |
| 2023 | $4,871 +38.6% | $433,300 -0.4% |
| 2022 | $3,514 +0% | $435,200 +38.7% |
| 2021 | $3,514 +2.6% | $313,700 -0.6% |
| 2020 | $3,425 -4.2% | $315,600 |
| 2019 | $3,576 -0.4% | $315,600 -2.1% |
| 2018 | $3,592 +0.2% | $322,500 +0.2% |
| 2017 | $3,584 | $322,000 -0.2% |
| 2016 | $3,584 +3.1% | $322,700 +0.2% |
| 2014 | $3,476 -2% | $321,900 +5.8% |
| 2013 | $3,547 +8.2% | $304,300 |
| 2012 | $3,278 +8% | $304,300 -9.5% |
| 2011 | $3,036 +6% | $336,200 |
| 2010 | $2,865 +10.3% | $336,200 |
| 2009 | $2,597 | $336,200 +5.6% |
| 2008 | -- | $318,500 +0.2% |
| 2007 | -- | $317,800 |
| 2006 | -- | -- |
| 2003 | -- | $198,400 |
| 2001 | -- | $198,400 |
Find assessor info on the county website
Neighborhood: 47710
Nearby homes
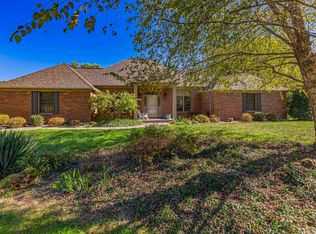
- $479,9003 bd2 ba2.5k sqft1000 Timberland Ln, Evansville, IN 47710Sold
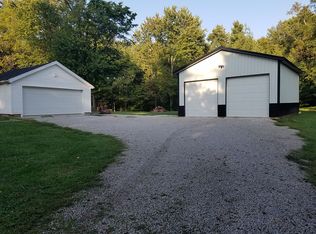
- $326,9003 bd2 ba3.3k sqft9827 Darmstadt Rd, Evansville, IN 47710Off Market
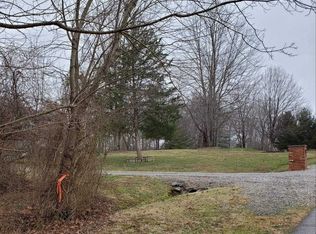
- $24,7002.82 Acres930 Timberland Ln, Evansville, IN 47710Off Market
- $394,4003 bd2 ba1.6k sqft10125 Darmstadt Rd, Evansville, IN 47710Off Market
- $368,2003 bd1 ba1.7k sqft10000 Darmstadt Rd, Evansville, IN 47710Off Market
- $860,0005 bd5 ba8.3k sqft1031 Cedar Hill Dr, Evansville, IN 47710Sold
- $301,9003 bd3 ba1.7k sqft10118 Darmstadt Rd, Evansville, IN 47710Off Market
- $778,9004 bd4 ba3.8k sqft9915 Darmstadt Rd, Evansville, IN 47710Off Market
Nearby schools
GreatSchools rating
- 7/10Highland Elementary SchoolGrades: K-5Distance: 2 mi
- 9/10Thompkins Middle SchoolGrades: 6-8Distance: 3.4 mi
- 7/10Central High SchoolGrades: 9-12Distance: 2.8 mi
Schools provided by the listing agent
- Elementary: Highland
- Middle: Thompkins
- High: Central
- District: Evansville-Vanderburgh School Corp.
Source: IRMLS. This data may not be complete. We recommend contacting the local school district to confirm school assignments for this home.


Get pre-qualified for a loan
At Zillow Home Loans, we can pre-qualify you in as little as 5 minutes with no impact to your credit score.An equal housing lender. NMLS #10287.
Sell for more on Zillow
Get a Zillow Showcase℠ listing at no additional cost and you could sell for .
$576,800
2% more
+$11,536
With Zillow Showcase(estimated)
$588,336
- Indiana
- Vanderburgh County
- Evansville
- 47710
- 960 Timberland Ln
Nearby cities
Nearby neighborhoods
Nearby zip codes
Other Evansville Topics
