Skip main navigation
Closed
  • $860,000

    1031 Cedar Hill Dr, Evansville, IN 47710

    5beds
    8,378sqft
    Single Family Residence
    Built in 1984
    2.7 Acres Lot
    $884,700 Zestimate®
    $--/sqft
    $4,812 Estimated rent

    Home value

    $884,700

    $796,000 - $982,000

    $4,812/mo

    Zestimate® history
    Loading
    Loading...

    Owner options

    List your home for rent

    $4,812/mo

    Rent Zestimate®

    Find your next renter with Zillow Rental Manager. Plus, with online applications, you can quickly screen prospective tenants – for free.

    Learn more

    $4,812/mo

    Rent Zestimate®

    Refinance and save

    $5,159/mo

    Est. payment

    Refinancing to a lower rate could help reduce your monthly payments and save thousands over the life of the loan.

    See today's rates

    $5,159/mo

    Est. payment

    Explore your selling options

    Work with a Zillow partner agent

    Leverage their expertise and Zillow's premium Showcase listings to get your home seen by more buyers.

    Get started

    List with your own agent

    Get your home in front of millions of buyers by listing it on Zillow.

    Learn how to do it

    Sell it yourself

    Take full control of how buyers see your home on Zillow by listing For Sale by Owner (FSBO).

    List your home

    What's special

    Three car detached garageMaster suiteSecluded homeLarge walk-in tile showerAbove bonus areaWoods and open areaOffice area
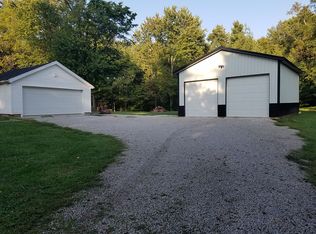
    This beautiful secluded home in the Darmstadt area boasts a well maintained 2.7 acre lot of woods and open area. Once you step in from the attached two car garge, you have a basement are that has one bedroom, full bath, rec. area, downstairs kitchen and family room. The main floor consists of a large open kitchen design with a very large island and 10 burner gas stove. An area perfect for family meals and holidays. Watch TV in the family room while getting panoramic views at all times. The main floor also consists of a formal living room with fireplace, office area and sunroom with beautiful views of the property. The second floor consists of the master suite and large master bath with large walk-in tile shower. You will also find two bedrooms with a connecting bathroom. Did i mention that the two bedrooms have an are that could be used as play area or media area. The third floor consists of two bedrooms and a full bath. There is also an area that could be used as another laundry room. Outside you will find a three car detached garage with an above bonus area. This is a must see!!!

    Zillow last checked:

    Listing updated:

    Listed by:

    Brian Schoonover Office:812-386-7653,

    ERA FIRST ADVANTAGE REALTY, INC

    Bought with:

    Jenna Offerman, RB24000875

    Berkshire Hathaway HomeServices Indiana Realty

    Source: IRMLS,MLS#: 202521568MLS Logo

    Facts & features

    Interior

    Bedrooms & bathrooms
    • Bedrooms: 5
    • Bathrooms: 5
    • Full bathrooms: 4
    • 1/2 bathrooms: 1
    • Main level bedrooms: 1
    Bedroom 1
    • Level: Upper
    Bedroom 2
    • Level: Main
    Family room
    • Area: 462
    • Dimensions: 21 x 22
    Kitchen
    • Area: 880
    • Dimensions: 44 x 20
    Living room
    • Area: 448
    • Dimensions: 28 x 16
    Office
    • Area: 168
    • Dimensions: 14 x 12
    Heating
    • Natural Gas, Forced Air
    Cooling
    • Central Air
    Appliances
    • Included: Disposal, Dishwasher, Microwave, Refrigerator, Gas Cooktop
    Features
    • 1st Bdrm En Suite, Bookcases, Built-in Desk, Ceiling-9+, Walk-In Closet(s), Sauna
    • Basement: Full,Walk-Out Access,Finished
    • Attic: Storage
    • Number of fireplaces: 3
    • Fireplace features: Living Room, 1st Bdrm, 4th Bdrm, Wood Burning
    Interior area
    • Total structure area: 8,378
    • Total interior livable area: 8,378 sqft
    • Finished area above ground: 6,520
    • Finished area below ground: 1,858

    Property

    Parking
    • Total spaces: 2
    • Parking features: Attached
    • Attached garage spaces: 2
    Features
    • Levels: Three Story
    • Stories: 3
    • Patio & porch: Deck
    • Fencing: Decorative,Metal
    Lot
    • Size: 2.7 Acres
    • Features: Corner Lot, 0-2.9999, Wooded
    Details
    • Additional structures: Second Garage
    • Parcel number: 820419002516.001019

    Construction

    Type & style
    • Home type: SingleFamily
    • Property subtype: Single Family Residence
    Materials
    • Wood Siding
    Condition
    • New construction: No
    • Year built: 1984

    Utilities & green energy

    • Sewer: Septic Tank
    • Water: City

    Community & HOA

    Community
    • Subdivision: Cedar Hill
    HOA
    • Has HOA: Yes
    • HOA fee: $1,000 annually
    Location
    • Region: Evansville

    Financial & listing details

    • Tax assessed value: $769,100
    • Annual tax amount: $8,052
    • Date on market: 6/6/2025
    • Listing terms: Cash,Conventional,FHA,VA Loan

    Price history

    DateEventPrice
    1/12/2026Sold$860,000-11.2%
    Source: IRMLS #202521568 Report a problem
    12/4/2025Pending sale$969,000
    Source: IRMLS #202521568 Report a problem
    6/6/2025Listed for sale$969,000+21.1%
    Source: IRMLS #202521568 Report a problem
    2/24/2021Listing removed--
    Source: F.C. Tucker Emge REALTORS Report a problem
    9/8/2020Price change$799,900-4.5%$95/sqft
    Source: F.C. Tucker Emge REALTORS #201919049 Report a problem
    8/26/2020Price change$837,800-2.6%$100/sqft
    Source: F.C. Tucker Emge REALTORS #201919049 Report a problem
    7/6/2020Price change$859,900-3.2%$103/sqft
    Source: F.C. Tucker Emge REALTORS #201919049 Report a problem
    1/16/2020Price change$888,000-1.3%$106/sqft
    Source: F.C. Tucker Emge REALTORS #201919049 Report a problem
    10/10/2019Price change$899,900-2.7%$107/sqft
    Source: F.C. Tucker Emge REALTORS #201919049 Report a problem
    7/17/2019Price change$925,000-2.1%$110/sqft
    Source: F.C. Tucker Emge REALTORS #201919049 Report a problem
    5/15/2019Listed for sale$945,000+175.9%$113/sqft
    Source: FC TUCKER EMGE REALTORS #201919049 Report a problem
    10/29/2015Sold$342,500-14.2%$41/sqft
    Source: Agent Provided Report a problem
    8/20/2015Price change$399,000-8.3%$48/sqft
    Source: F.C. Tucker Emge REALTORS #201534989 Report a problem
    7/24/2015Price change$435,000-8.4%$52/sqft
    Source: F.C. Tucker Emge REALTORS #201534989 Report a problem
    7/14/2015Price change$475,000-4.8%$57/sqft
    Source: BERKSHIRE HATHAWAY HOMESERVICES, INDIANA REALTY #201454058 Report a problem
    5/26/2015Price change$499,000-4.4%$60/sqft
    Source: BERKSHIRE HATHAWAY HOMESERVICES, INDIANA REALTY #201454058 Report a problem
    4/7/2015Price change$522,000-1.9%$62/sqft
    Source: BERKSHIRE HATHAWAY HOMESERVICES, INDIANA REALTY #201454058 Report a problem
    3/18/2015Price change$532,000-1.8%$63/sqft
    Source: BERKSHIRE HATHAWAY HOMESERVICES, INDIANA REALTY #201454058 Report a problem
    2/27/2015Price change$542,000-1.9%$65/sqft
    Source: BERKSHIRE HATHAWAY HOMESERVICES, INDIANA REALTY #201454058 Report a problem
    1/13/2015Price change$552,500-4.1%$66/sqft
    Source: BERKSHIRE HATHAWAY HOMESERVICES, INDIANA REALTY #201454058 Report a problem
    11/5/2014Price change$576,000-8%$69/sqft
    Source: ERA First Advantage Realty, Inc. #201441552 Report a problem
    9/20/2014Listed for sale$625,890$75/sqft
    Source: ERA First Advantage Realty, Inc. #201441552 Report a problem

    Public tax history

    YearProperty taxesTax assessment
    2025$8,047 +4.6%$769,100 +5.3%
    2024$7,689 -1%$730,400 +5%
    2023$7,770 +46.1%$695,600 -0.5%
    2022$5,319 -47.9%$698,900 +50.3%
    2021$10,205 -2.9%$464,900 -1%
    2020$10,505 +25.4%$469,700 -3.4%
    2019$8,380 +55%$486,400
    2018$5,407 -0.7%$486,400 +0.6%
    2017$5,444 $483,300 -0.6%
    2016$5,444 +3%$486,000 -1.2%
    2014$5,287 -49.1%$492,100 +6.4%
    2013$10,396 +109.4%$462,300 +0.9%
    2012$4,964 +20.3%$458,200 +5.7%
    2011$4,128 +5.5%$433,300 -0.4%
    2010$3,912 +11.5%$435,000 0%
    2009$3,508 $435,200 -2.6%
    2008-- $446,800 -0.1%
    2007-- $447,100
    2006-- --
    2003-- $234,100
    2001-- $234,100
    Find assessor info on the county website

    Neighborhood: 47710

    Nearby schools

    GreatSchools rating
    Schools provided by the listing agent
    • Elementary: Highland
    • Middle: Thompkins
    • High: Central
    • District: Evansville-Vanderburgh School Corp.

    Source: IRMLS. This data may not be complete. We recommend contacting the local school district to confirm school assignments for this home.

    Get pre-qualified for a loan
    At Zillow Home Loans, we can pre-qualify you in as little as 5 minutes with no impact to your credit score.

    An equal housing lender. NMLS #10287.

    Sell for more on Zillow
    Get a Zillow Showcase℠ listing at no additional cost and you could sell for .
    $884,700
    2% more
    +$17,694
    With Zillow Showcase(estimated)
    $902,394