Skip main navigation
Closed
  • $130,700

    1000 W Cherry St, Carbondale, IL 62901

    3beds
    1,407sqft
    Single Family Residence
    Built in 1953
    10,454 Square Feet Lot
    $149,100 Zestimate®
    $93/sqft
    $1,029 Estimated rent

    Home value

    $149,100

    $139,000 - $158,000

    $1,029/mo

    Zestimate® history
    Loading
    Loading...

    Owner options

    List your home for rent

    $1,029/mo

    Rent Zestimate®

    Find your next renter with Zillow Rental Manager. Plus, with online applications, you can quickly screen prospective tenants – for free.

    Learn more

    $1,029/mo

    Rent Zestimate®

    Refinance and save

    $964/mo

    Est. payment

    Refinancing to a lower rate could help reduce your monthly payments and save thousands over the life of the loan.

    See today's rates

    $964/mo

    Est. payment

    Explore your selling options

    Work with a Zillow partner agent

    Leverage their expertise and Zillow's premium Showcase listings to get your home seen by more buyers.

    Get started

    List with your own agent

    Get your home in front of millions of buyers by listing it on Zillow.

    Learn how to do it

    Sell it yourself

    Take full control of how buyers see your home on Zillow by listing For Sale by Owner (FSBO).

    List your home

    What's special

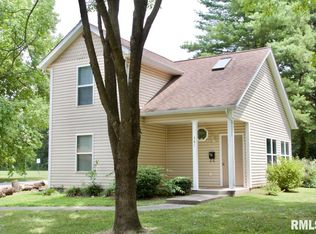
    Welcome to this charming 3-bedroom mid-century gem, ideally situated on a spacious corner lot, perfect for those who love to entertain and enjoy the outdoors. As you step inside, you're greeted by the warmth and character of original wood floors and large windows. The heart of the home is the large kitchen, equipped with modern appliances and ample counter space. The open design extends into a generous living and dining areas, ensuring that there's plenty of room for family and friends to gather comfortably. Step outside to discover a beautiful fenced backyard, where native plants and trees create a serene and private oasis. Whether you're hosting a summer barbecue or simply relaxing with a good book, this outdoor space offers versatility and tranquility. Additional highlights include an updated HVAC system for year-round comfort, a newer hot water heater for efficiency, and a 2-car garage with valuable workshop space, ideal for hobbyists or additional storage needs. This mid-century home seamlessly blends classic charm with modern updates, offering a perfect balance of style, functionality, and outdoor enjoyment. Don't miss the opportunity to make it yours!

    Zillow last checked:

    Listing updated:

    Listed by:

    Justin Zurlinden 618-203-5057,

    Landmark Realty Group

    Bought with:

    Justin Zurlinden

    Landmark Realty Group

    Source: MRED as distributed by MLS GRID,MLS#: EB455290MLS Logo

    Facts & features

    Interior

    Bedrooms & bathrooms
    • Bedrooms: 3
    • Bathrooms: 1
    • Full bathrooms: 1
    Primary bedroom
    • Features: Flooring (Hardwood)
    • Level: Main
    • Area: 168 Square Feet
    • Dimensions: 12x14
    Bedroom 2
    • Features: Flooring (Hardwood)
    • Level: Main
    • Area: 144 Square Feet
    • Dimensions: 12x12
    Bedroom 3
    • Features: Flooring (Hardwood)
    • Level: Main
    • Area: 132 Square Feet
    • Dimensions: 11x12
    Kitchen
    • Features: Kitchen (Galley), Flooring (Vinyl)
    • Level: Main
    • Area: 136 Square Feet
    • Dimensions: 8x17
    Heating
    • Natural Gas, Forced Air
    Cooling
    • Central Air
    Appliances
    • Included: Dishwasher, Range, Refrigerator
    Features
    • Basement: Egress Window
    Interior area
    • Total interior livable area: 1,407 sqft

    Property

    Parking
    • Total spaces: 2
    • Parking features: Attached, Garage
    • Attached garage spaces: 2
    Lot
    • Size: 10,454 Square Feet
    • Dimensions: 120x117 Irregular
    • Features: Level
    Details
    • Parcel number: 1521301007

    Construction

    Type & style
    • Home type: SingleFamily
    • Architectural style: Ranch
    • Property subtype: Single Family Residence
    Materials
    • Frame
    • Foundation: Block
    Condition
    • New construction: No
    • Year built: 1953

    Utilities & green energy

    • Sewer: Public Sewer
    • Water: Public

    Community & HOA

    Community
    • Subdivision: None
    Location
    • Region: Carbondale

    Financial & listing details

    • Price per square foot: $93/sqft
    • Tax assessed value: $93,312
    • Annual tax amount: $3,330
    • Date on market: 2/2/2026
    • Listing terms: Conventional

    Price history

    DateEventPrice
    9/24/2024Sold$130,700+50.2%$93/sqft
    Source: MRED as distributed by MLS GRID #EB455290 Report a problem
    1/28/2022Sold$87,000-27.5%$62/sqft
    Source: Public Record Report a problem
    10/14/2005Sold$120,000$85/sqft
    Source: Public Record Report a problem

    Public tax history

    YearProperty taxesTax assessment
    2024$3,545 +6.4%$31,104 +10.4%
    2023$3,330 +3.5%$28,173 +8.3%
    2022$3,219 +1.5%$26,009 +5.1%
    2021$3,171 +3.2%$24,744 -1.7%
    2020$3,073 +4.2%$25,182 -0.4%
    2019$2,949 +2.4%$25,285 -5.9%
    2017$2,881 $26,872
    2016-- $26,872 +14%
    2015-- $23,577
    2014-- $23,577 -2%
    2012-- $24,058 -8.7%
    2011-- $26,348 -1.5%
    2010-- $26,744 +0.7%
    2009$2,125 $26,558
    Find assessor info on the county website

    Neighborhood: 62901

    Nearby schools

    GreatSchools rating
    Schools provided by the listing agent
    • Elementary: Carbondale Elem
    • Middle: Carbondale
    • High: Carbondale Hs

    Source: MRED as distributed by MLS GRID. This data may not be complete. We recommend contacting the local school district to confirm school assignments for this home.

    Get pre-qualified for a loan
    At Zillow Home Loans, we can pre-qualify you in as little as 5 minutes with no impact to your credit score.

    An equal housing lender. NMLS #10287.