Skip main navigation
Closed
  • $157,900

    501 James St, Carbondale, IL 62901

    3beds
    1,325sqft
    Townhouse, Single Family Residence
    Built in 2003
    6,000 Square Feet Lot
    $157,900 Zestimate®
    $119/sqft
    $1,159 Estimated rent

    Home value

    $157,900

    $148,000 - $167,000

    $1,159/mo

    Zestimate® history
    Loading
    Loading...

    Owner options

    List your home for rent

    $1,159/mo

    Rent Zestimate®

    Find your next renter with Zillow Rental Manager. Plus, with online applications, you can quickly screen prospective tenants – for free.

    Learn more

    $1,159/mo

    Rent Zestimate®

    Refinance and save

    $1,172/mo

    Est. payment

    Refinancing to a lower rate could help reduce your monthly payments and save thousands over the life of the loan.

    See today's rates

    $1,172/mo

    Est. payment

    Explore your selling options

    Work with a Zillow partner agent

    Leverage their expertise and Zillow's premium Showcase listings to get your home seen by more buyers.

    Get started

    List with your own agent

    Get your home in front of millions of buyers by listing it on Zillow.

    Learn how to do it

    Sell it yourself

    Take full control of how buyers see your home on Zillow by listing For Sale by Owner (FSBO).

    List your home

    What's special

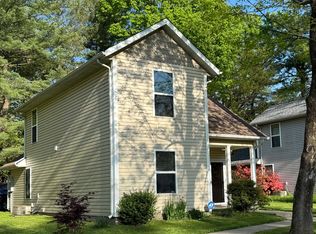
    There is no place like this sun-filled, solar-tempered home with its ten minute walk to campus to call your own! This 3 bedroom, 2 bathroom house is located in a family zoned neighborhood. It has tile, maple and new waterproof luxury vinyl tile floors. As you enter from the front porch, you are drawn into the tiled and light-filled living room with its vaulted wooden ceiling and skylight. Off to the right is the dining area just inside the kitchen. The utility/pantry provides storage and the atrium door leads to a patio and large back yard (with trees ready for your hammocks). All appliances are provided, including the washer/dryer in its own niche just off the down bath. The adjacent master bedroom has new waterproof luxury vinyl flooring and its own porcelain tiled walk-in closet with built-in shelving. The two upstairs bedrooms each have seven feet of closet space and maple flooring. Utility bills have been low, depending on usage and weather extremes. Separate tiled laundry and utility rooms. One bedroom with walk-in closet downstairs in a private alcove adjacent to bath. Tiled family bath on main floor. New roof! Maple stairs and up hall make cleaning a breeze. Two maple-floored bedrooms and a tiled bath upstairs. Your very own driveway AND off-street parking. Call us now to schedule your private tour!

    This property is off market, which means it's not currently listed for sale or rent on Zillow. This may be different from what's available on other websites or public sources.

    Zillow last checked:

    Listing updated:

    Listing courtesy of:

    Robert Davenport 618-924-3644,

    RE/MAX REALTY CENTRAL

    Bought with:

    Angela Cvengros

    eXp Realty

    Source: MRED as distributed by MLS GRID,MLS#: EB448297MLS Logo

    Facts & features

    Interior

    Bedrooms & bathrooms
    • Bedrooms: 3
    • Bathrooms: 2
    • Full bathrooms: 2
    Primary bedroom
    • Features: Flooring (Luxury Vinyl), Bathroom (Full)
    • Level: Main
    • Area: 110 Square Feet
    • Dimensions: 11x10
    Bedroom 2
    • Features: Flooring (Luxury Vinyl)
    • Level: Second
    • Area: 143 Square Feet
    • Dimensions: 11x13
    Bedroom 3
    • Features: Flooring (Luxury Vinyl)
    • Level: Second
    • Area: 110 Square Feet
    • Dimensions: 11x10
    Kitchen
    • Features: Kitchen (Eating Area-Table Space, Pantry), Flooring (Tile)
    • Level: Main
    • Area: 154 Square Feet
    • Dimensions: 11x14
    Laundry
    • Features: Flooring (Tile)
    • Level: Main
    • Area: 36 Square Feet
    • Dimensions: 6x6
    Living room
    • Features: Flooring (Luxury Vinyl)
    • Level: Main
    • Area: 264 Square Feet
    • Dimensions: 12x22
    Heating
    • Natural Gas, Heat Pump
    Cooling
    • Central Air
    Appliances
    • Included: Disposal, Dryer, Range Hood, Range, Refrigerator, Washer
    Features
    • Basement: Crawl Space,None,Egress Window
    Interior area
    • Total interior livable area: 1,325 sqft

    Property

    Parking
    • Parking features: No Garage
    Features
    • Stories: 2
    • Patio & porch: Deck, Patio, Porch
    Lot
    • Size: 6,000 sqft
    • Dimensions: 100x60
    • Features: Level
    Details
    • Parcel number: 1521304020
    • Zoning: Resid

    Construction

    Type & style
    • Home type: Townhouse
    • Property subtype: Townhouse, Single Family Residence
    Materials
    • Frame, Vinyl Siding
    Condition
    • New construction: No
    • Year built: 2003

    Utilities & green energy

    • Sewer: Public Sewer
    • Water: Public

    Community & neighborhood

    Location
    • Region: Carbondale
    • Subdivision: None

    Other

    Other facts
    • Listing terms: Conventional

    Price history

    DateEventPrice
    7/12/2023Sold$132,000-0.7%$100/sqft
    Source: MRED as distributed by MLS GRID #EB448297 Report a problem
    5/15/2023Contingent$132,900$100/sqft
    Source: RMLS Alliance as distributed by MLS GRID #EB448297 Report a problem
    4/17/2023Price change$132,900-2.2%$100/sqft
    Source: RMLS Alliance as distributed by MLS GRID #EB448297 Report a problem
    3/27/2023Listed for sale$135,900+5.3%$103/sqft
    Source: RMLS Alliance as distributed by MLS GRID #EB448297 Report a problem
    5/10/2022Listing removed--
    Source: RE/MAX International Report a problem
    1/25/2022Listed for sale$129,000$97/sqft
    Source: RMLS Alliance as distributed by MLS GRID #EB442856 Report a problem

    Public tax history

    YearProperty taxesTax assessment
    2024$4,371 +1.8%$44,354 +22.1%
    2023$4,293 +3.5%$36,320 +8.3%
    2022$4,149 +1.5%$33,530 +5.1%
    2021$4,089 +3.2%$31,900 -1.7%
    2020$3,961 +4.2%$32,465 -0.4%
    2019$3,802 +2.3%$32,597 -5.9%
    2017$3,716 $34,659
    2016-- $34,659 +4.3%
    2015-- $33,237
    2014-- $33,237 -2%
    2012-- $33,915

    Find assessor info on the county website

    Neighborhood: 62901

    Nearby schools

    GreatSchools rating
    Schools provided by the listing agent
    • Elementary: Carbondale Elem
    • Middle: Carbondale
    • High: Carbondale Hs

    Source: MRED as distributed by MLS GRID. This data may not be complete. We recommend contacting the local school district to confirm school assignments for this home.

    Get pre-qualified for a loan
    At Zillow Home Loans, we can pre-qualify you in as little as 5 minutes with no impact to your credit score.

    An equal housing lender. NMLS #10287.