Welcome to your dream home on Historic West Ave. This exquisite three bedroom, two and a half bath residence combines timeless charm with modern luxuries. An open floor plan offers seamless transitions between the living and family rooms, each boasting a working gas fireplace. The fully updated kitchen is a chef's delight, featuring a premium Wolfe range and cabinet space galore. Indulge in the primary bath's opulence, showcasing Waterworks fixtures and Rohl faucets. The hall bath is enhanced with modern light and plumbing fixtures. Plantation shutters add elegance any privacy throughout the home. Stark carpet runner goes up the stairs and custom cut Stark rug adorns the upstairs hallway. Built in speakers in family room. Outdoor living is equally impressive with a newly added brick floor to the covered terrace and a renovated flagstone patio, perfect for entertaining. Experience the ambiance of the outdoors with thoughtfully installed plantings and lighting. Parking is a breeze with two brick garages AND a two- car parking pad. For storage enthusiasts, the unfinished basement offers over a thousand square feet of dry storage, complete with a cedar closet. This fully updated home on a corner lot has the historic charm of a fan house as well as modern conveniences we have come to enjoy. West Avenue is a three block, one way street with little traffic and many opportunities to mingle with neighbors. Parties, parades and picnics are regularly organized by residents for the neighborhood. Truly a gem of a home and not to be missed.
Sold for $1,150,000
$1,150,000
1000 West Ave, Richmond, VA 23220
3beds
2,465sqft
Townhouse, Single Family Residence
Built in 1894
2,874 Square Feet Lot
$1,292,600 Zestimate®
$467/sqft
$3,106 Estimated rent
Home value
$1,292,600
$1.22M - $1.38M
$3,106/mo
Zestimate® history
Owner options
List your home for rent
$3,106/mo
Rent Zestimate®
Find your next renter with Zillow Rental Manager. Plus, with online applications, you can quickly screen prospective tenants – for free.
$3,106/mo
Rent Zestimate®
Refinance and save
$5,883/mo
Est. payment
Refinancing to a lower rate could help reduce your monthly payments and save thousands over the life of the loan.
$5,883/mo
Est. payment
Explore your selling options
Work with a Zillow partner agent
Leverage their expertise and Zillow's premium Showcase listings to get your home seen by more buyers.
Get startedList with your own agent
Get your home in front of millions of buyers by listing it on Zillow.
Learn how to do itSell it yourself
Take full control of how buyers see your home on Zillow by listing For Sale by Owner (FSBO).
List your homeWhat's special
Zillow last checked:
Listing updated:
Listed by:
Monica Rawles info@srmfre.com,
Shaheen Ruth Martin & Fonville,
Cassandra Wagner 804-814-2203,
Shaheen Ruth Martin & Fonville
Bought with:
Eliza Branch, 0225061733
Long & Foster REALTORS
Source: CVRMLS,MLS#: 2420715 Originating MLS: Central Virginia Regional MLS
Originating MLS: Central Virginia Regional MLSFacts & features
Interior
Bedrooms & bathrooms
- Bedrooms: 3
- Bathrooms: 3
- Full bathrooms: 2
- 1/2 bathrooms: 1
Primary bedroom
- Description: HW flr, ensuite, fireplace, built-ins, closet
- Level: Second
- Dimensions: 13.0 x 17.0
Bedroom 2
- Description: Carpet, built-ins, possible office, ceiling fan
- Level: Second
- Dimensions: 12.0 x 14.0
Bedroom 3
- Description: HW flr, ceiling fan, closet, full bath
- Level: Second
- Dimensions: 14.0 x 16.0
Additional room
- Description: Unfinished storage/ Walk-in cedar closet
- Level: Basement
- Dimensions: 0 x 0
Dining room
- Description: HW flr, custom carpet, pocket doors
- Level: First
- Dimensions: 11.0 x 12.0
Family room
- Description: HW flr, gas fireplace, ceiling fan
- Level: First
- Dimensions: 14.0 x 23.0
Foyer
- Description: HW flr, closet, beautiful woodwork
- Level: First
- Dimensions: 6.0 x 24.0
Other
- Description: Tub & Shower
- Level: Second
Half bath
- Level: First
Kitchen
- Description: Granite,stainless, Wolf gas range, island
- Level: First
- Dimensions: 15.0 x 18.0
Laundry
- Description: Tile flr, built-ins, plantation shutters
- Level: Second
- Dimensions: 0 x 0
Living room
- Description: HW flr, gas fireplace, pocket doors
- Level: First
- Dimensions: 11.0 x 13.0
Heating
- Electric, Forced Air, Heat Pump, Natural Gas, Zoned
Cooling
- Electric, Zoned
Appliances
- Included: Dryer, Dishwasher, Gas Cooking, Disposal, Gas Water Heater, Microwave, Oven, Refrigerator, Range Hood, Stove, Wine Cooler, Washer
Features
- Wet Bar, Bookcases, Built-in Features, Bay Window, Ceiling Fan(s), Dining Area, Double Vanity, Fireplace, Granite Counters, High Ceilings, Kitchen Island, Bath in Primary Bedroom, Pantry, Recessed Lighting, Skylights, Walk-In Closet(s), Window Treatments
- Flooring: Carpet, Tile, Wood
- Windows: Skylight(s), Window Treatments
- Basement: Full,Unfinished
- Attic: Pull Down Stairs
- Number of fireplaces: 4
- Fireplace features: Decorative, Gas
Interior area
- Total interior livable area: 2,465 sqft
- Finished area above ground: 2,465
Property
Parking
- Total spaces: 2
- Parking features: Detached, Garage, Off Street
- Garage spaces: 2
Features
- Levels: Two
- Stories: 2
- Patio & porch: Rear Porch, Front Porch, Patio, Porch
- Exterior features: Sprinkler/Irrigation, Lighting, Porch
- Pool features: None
- Fencing: Fenced,Privacy,Wall
- Has view: Yes
- View description: City
Lot
- Size: 2,874 Square Feet
Details
- Parcel number: W0000466016
- Zoning description: R-6
Construction
Type & style
- Home type: Townhouse
- Architectural style: Row House
- Property subtype: Townhouse, Single Family Residence
Materials
- Brick, Drywall
- Roof: Metal
Condition
- Resale
- New construction: No
- Year built: 1894
Utilities & green energy
- Sewer: Public Sewer
- Water: Public
Community & HOA
Community
- Security: Security System
- Subdivision: None
HOA
- Has HOA: Yes
- HOA fee: $25 annually
Location
- Region: Richmond
Financial & listing details
- Price per square foot: $467/sqft
- Tax assessed value: $968,000
- Annual tax amount: $11,616
- Date on market: 1/13/2026
- Exclusions: Garden Fountain
- Ownership: Individuals
- Ownership type: Sole Proprietor
Price history
| Date | Event | Price |
|---|---|---|
| 9/30/2024 | Sold | $1,150,000+4.5%$467/sqft |
Source:  CVRMLS #2420715 Report a problem CVRMLS #2420715 Report a problem | ||
| 8/25/2024 | Pending sale | $1,100,000$446/sqft |
Source: CVRMLS #2420715 Report a problem | ||
| 8/17/2024 | Listed for sale | $1,100,000+19.7%$446/sqft |
Source: CVRMLS #2420715 Report a problem | ||
| 8/18/2021 | Sold | $919,000+73.4%$373/sqft |
Source: CVRMLS #2110176 Report a problem | ||
| 5/14/2012 | Sold | $530,000+54.7%$215/sqft |
Source: CVRMLS #1202870 Report a problem | ||
| 5/18/2011 | Sold | $342,500-12.1%$139/sqft |
Source: Public Record Report a problem | ||
| 3/24/2011 | Listed for sale | $389,500$158/sqft |
Source: RE/MAX COMMONWEALTH #1108449 Report a problem | ||
Public tax history
| Year | Property taxes | Tax assessment |
|---|---|---|
| 2025 | $12,600 +8.5% | $1,050,000 +8.5% |
| 2024 | $11,616 +1.6% | $968,000 +1.6% |
| 2023 | $11,436 | $953,000 |
| 2022 | $11,436 +19.9% | $953,000 +19.9% |
| 2021 | $9,540 +1.7% | $795,000 +1.7% |
| 2020 | $9,384 +1.2% | $782,000 +1.2% |
| 2019 | $9,276 +8.7% | $773,000 +8.7% |
| 2018 | $8,532 +91.6% | $711,000 +6% |
| 2017 | $4,452 | $671,000 +3.4% |
| 2016 | $4,452 | $649,000 +2.2% |
| 2015 | $4,452 | $635,000 +0.6% |
| 2014 | $4,452 | $631,000 +5.2% |
| 2013 | -- | $600,000 |
| 2012 | -- | $600,000 +61.3% |
| 2011 | -- | $372,000 |
| 2010 | -- | $372,000 -2.4% |
| 2009 | -- | $381,300 |
| 2008 | -- | $381,300 +3.7% |
| 2007 | -- | $367,800 +6.9% |
| 2006 | -- | $344,000 |
| 2005 | -- | $344,000 +5.6% |
| 2003 | -- | $325,700 +18% |
| 2002 | -- | $276,000 +22% |
| 2001 | $3,235 | $226,200 |
Find assessor info on the county website
Neighborhood: The Fan
Nearby homes
- $960,5003 bd3 ba2.4k sqft1002 West Ave, Richmond, VA 23220Off Market
- $1,023,2004 bd3 ba3.1k sqft1004 West Ave, Richmond, VA 23220Off Market
- $904,0002 bd1 ba4.1k sqft320 N Harrison St, Richmond, VA 23220Off Market
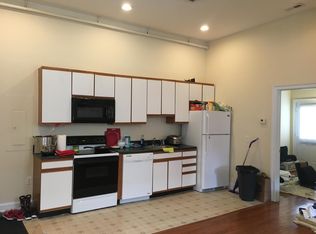
- $--4 bd2 ba-- sqft320 N Harrison St APT 1, Richmond, VA 23220Off Market
- $776,0002 bd2 ba3.1k sqft1006 West Ave, Richmond, VA 23220Off Market
- $--2 bd2 ba-- sqft1006 West Ave FLOOR 1, Richmond, VA 23220Off Market
- $850,0009 bd5 ba3.9k sqft318 N Harrison St, Richmond, VA 23220Off Market
- $1,130,0003 bd3 ba3k sqft1008 West Ave, Richmond, VA 23220Sold
Nearby schools
GreatSchools rating
- 7/10William Fox Elementary SchoolGrades: PK-5Distance: 0.8 mi
- 1/10Binford Middle SchoolGrades: 6-8Distance: 0.4 mi
- 4/10Thomas Jefferson High SchoolGrades: 9-12Distance: 2.3 mi
Schools provided by the listing agent
- Elementary: Fox
- Middle: Dogwood
- High: Thomas Jefferson
Source: CVRMLS. This data may not be complete. We recommend contacting the local school district to confirm school assignments for this home.
Get a cash offer in 3 minutes
Find out how much your home could sell for in as little as 3 minutes with a no-obligation cash offer.
Estimated market value
$1,292,600
Get a cash offer in 3 minutes
Find out how much your home could sell for in as little as 3 minutes with a no-obligation cash offer.
Estimated market value
$1,292,600
- Virginia
- Richmond City
- Richmond
- 23220
- The Fan
- 1000 West Ave
Nearby cities
Nearby neighborhoods
Nearby zip codes
Other Richmond Topics
