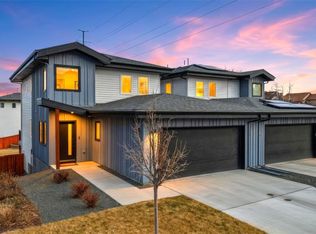
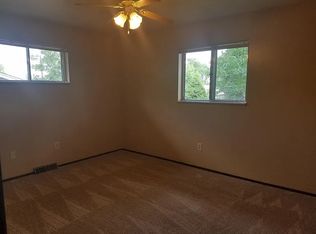
OPEN HOUSE SAT 4/25, 12-3pm! LENDER CREDIT of 1% of the LOAN AMOUNT UP TO $7K is available to qualified buyers using the preferred lender! This can be used for CLOSING COSTS or RATE BUYDOWN. Contact the listing agent for details. Flooded with natural light and set on the ONLY 1/3 ACRE in this 2022 development, this LEED Gold Certified home offers the feel of a single-family residence with the efficiency of a duplex. The ROOFTOP SOLAR SYSTEM IS PAID OFF, keeping energy costs lower than your neighbors (avg. ~$64/month, incl. charging one car). The ONLY SHARED WALL IS THE GARAGE, creating exceptional privacy compared to typical attached homes. The PRIME END-UNIT LOCATION makes this home especially desirable—the entire SOUTH FACING side is lined with windows, filling the space with natural light and creating a bright atmosphere you’ll love the moment you walk in. A FENCED backyard offers private outdoor space for entertaining, gardening, playing fetch with the dogs, or enjoying Colorado sunshine. A SMART SPRINKLER SYSTEM keeps maintenance low beyond mowing. Interior offers 5 bedrooms, 3.5 baths, and 2,112 sq ft. The main level features an open floor plan connecting the living, kitchen, and dining areas, with a deck overlooking the yard. The kitchen includes QUARTZ countertops, tile backsplash, light wood-grain cabinetry, and ENERGY STAR Certified appliances. Upstairs you'll find 3 bedrooms, including a primary suite with a walk-in closet and 4-piece bath. The secondary bedrooms share a dual-sink bath adjoining one bedroom, and laundry is conveniently located upstairs. The finished WALK-OUT BASEMENT provides a private guest suite with a bedroom, full bath, and living room that opens to a patio. Located in the Ashwood neighborhood of Golden, the home offers quick access to I-70, US-6, and 470 for easy commuting to Denver or the mountains. Walk to Tree Grant & Daniels Parks, and enjoy being minutes from downtown Golden, Colorado Mills, and just 10 miles to downtown Denver.
Sold for $750,000
Zillow last checked:
Listing updated:
Bought with:
Silvia Snape, 100078267
eXp Realty, LLC
Source: REcolorado as distributed by MLS GRID,MLS#: 8065245
Price history
| Date | Event | Price |
|---|---|---|
| 5/11/2026 | Sold | $750,000$355/sqft |
Source:  REcolorado as distributed by MLS GRID #8065245 Report a problem REcolorado as distributed by MLS GRID #8065245 Report a problem | ||
| 4/27/2026 | Pending sale | $750,000$355/sqft |
Source: REcolorado as distributed by MLS GRID #8065245 Report a problem | ||
| 4/22/2026 | Price change | $750,000-1.3%$355/sqft |
Source: REcolorado as distributed by MLS GRID #8065245 Report a problem | ||
| 4/9/2026 | Price change | $759,900-1.9%$360/sqft |
Source: REcolorado as distributed by MLS GRID #8065245 Report a problem | ||
| 3/13/2026 | Listed for sale | $774,900+6.2%$367/sqft |
Source: REcolorado as distributed by MLS GRID #8065245 Report a problem | ||
| 2/22/2023 | Sold | $730,000$346/sqft |
Source: Public Record Report a problem | ||

Get a cash offer in 3 minutes
Find out how much your home could sell for in as little as 3 minutes with a no-obligation cash offer.
Estimated market value
$733,100
