Skip main navigation
Sold for $774,900
  • $774,900

    1002 Xenon Street, Golden, CO 80401

    5beds
    2,112sqft
    Duplex
    Built in 2022
    5,950 Square Feet Lot
    $765,700 Zestimate®
    $367/sqft
    $4,233 Estimated rent

    Home value

    $765,700

    $720,000 - $812,000

    $4,233/mo

    Zestimate® history
    Loading
    Loading...

    Owner options

    List your home for rent

    $4,233/mo

    Rent Zestimate®

    Find your next renter with Zillow Rental Manager. Plus, with online applications, you can quickly screen prospective tenants – for free.

    Learn more

    $4,233/mo

    Rent Zestimate®

    Refinance and save

    $4,436/mo

    Est. payment

    Refinancing to a lower rate could help reduce your monthly payments and save thousands over the life of the loan.

    See today's rates

    $4,436/mo

    Est. payment

    Explore your selling options

    Work with a Zillow partner agent

    Leverage their expertise and Zillow's premium Showcase listings to get your home seen by more buyers.

    Get started

    List with your own agent

    Get your home in front of millions of buyers by listing it on Zillow.

    Learn how to do it

    Sell it yourself

    Take full control of how buyers see your home on Zillow by listing For Sale by Owner (FSBO).

    List your home

    What's special

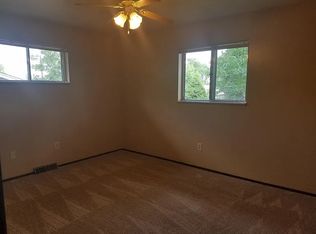
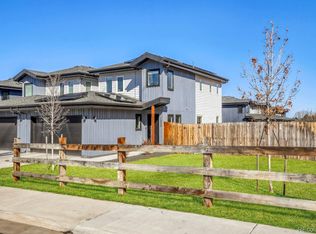
    Meticulously maintained and cared for, this newer built home has several upgrades and is ready for move in! LEED GOLD Certified home in beautiful Golden, CO. The ONLY SHARED WALL IS THE GARAGE WALL - this home lives and feels like a single family!!! 5 bedrooms, 3.5 baths, 2,112 sqft and comes with a FINISHED WALK OUT BASEMENT! The main level features an open floor plan including the liv/kit/din areas, back deck overlooks the expansive PROFESSIONALLY LANDSCAPED and FENCED BACK YARD to enclose your space. Office or bedroom, powder room and garage access complete the main floor. UPGRADED GARAGE includes SHELVING for extra storage and EPOXY COATED FLOORING. Kitchen includes quartz countertops, a large island and stainless steel appliances, light wood grained cabinets with matte chrome hardware, tile backsplash and pendant lighting. Upgraded CUSTOM WINDOW COVERINGS throughout including electric blind for stairwell. Upstairs find 3 bedrooms including a well-appointed primary suite, complete with CUSTOM ELFA SHELVING in the walk-in closet and 4-piece bath. The secondary bedrooms share a full bath with dual sinks, one bedroom has en-suite access. Laundry closet is also located on the upper level! Smart features include: video doorbell, programmable energy efficient climate control system and SmartThings home network for appliances and garage door. MOMENTS FROM BOTH I-70 and US 6, quick and easy access into the mountains or downtown Denver, the Ashwood neighborhood. This home is within walking distance to Welchester Elementary School, Tree Grant Park, and is a short drive to downtown Golden, Clear Creek River, local museums, and historical places of interest, 2.5 miles from Colorado Mills Shopping Center, and 10 Miles from downtown Denver.

    Zillow last checked:

    Listing updated:

    Listed by:

    Tiffany Sandusky 303-550-5864 tiffanysandusky@yahoo.com,

    Your Castle Real Estate Inc

    Bought with:

    Roberta Walker, 100085602

    Keller Williams DTC

    Source: REcolorado as distributed by MLS GRID,MLS#: 9448457MLS Logo

    Facts & features

    Interior

    Bedrooms & bathrooms
    • Bedrooms: 5
    • Bathrooms: 4
    • Full bathrooms: 2
    • 3/4 bathrooms: 1
    • 1/2 bathrooms: 1
    • Main level bathrooms: 1
    • Main level bedrooms: 1
    Bedroom
    • Description: Perfect For Office
    • Level: Main
    Bedroom
    • Description: Ensuite Bath And Walk In Closet W/ Custom Shelving
    • Features: Primary Suite
    • Level: Upper
    Bedroom
    • Description: Ensuite Bath
    • Level: Upper
    Bedroom
    • Level: Upper
    Bedroom
    • Description: Walk Out Level W/ Private Bath And Living Room!
    • Level: Basement
    Bathroom
    • Level: Main
    Bathroom
    • Features: En Suite Bathroom, Primary Suite
    • Level: Upper
    Bathroom
    • Features: En Suite Bathroom
    • Level: Upper
    Bathroom
    • Level: Basement
    Family room
    • Level: Main
    Family room
    • Level: Basement
    Laundry
    • Level: Upper
    Heating
    • Electric, Forced Air
    Cooling
    • Air Conditioning-Room
    Appliances
    • Included: Dishwasher, Disposal, Electric Water Heater, Microwave, Range, Range Hood, Refrigerator
    • Laundry: In Unit, Laundry Closet
    Features
    • High Ceilings, Primary Suite, Walk-In Closet(s)
    • Flooring: Carpet, Vinyl
    • Windows: Double Pane Windows, Window Coverings, Window Treatments
    • Basement: Crawl Space,Exterior Entry,Finished,Walk-Out Access
    • Common walls with other units/homes: End Unit
    Interior area
    • Total structure area: 2,112
    • Total interior livable area: 2,112 sqft
    • Finished area above ground: 1,628
    • Finished area below ground: 484

    Property

    Parking
    • Total spaces: 2
    • Parking features: Concrete, Floor Coating
    • Attached garage spaces: 2
    Features
    • Levels: Three Or More
    • Entry location: Ground
    • Patio & porch: Deck, Patio
    • Exterior features: Balcony, Private Yard, Rain Gutters
    • Fencing: Full
    Lot
    • Size: 5,950 sqft
    • Features: Irrigated, Landscaped, Sprinklers In Front, Sprinklers In Rear
    Details
    • Parcel number: 513258
    • Special conditions: Standard

    Construction

    Type & style
    • Home type: SingleFamily
    • Architectural style: Urban Contemporary
    • Property subtype: Duplex
    • Attached to another structure: Yes
    Materials
    • Frame, Wood Siding
    • Roof: Composition
    Condition
    • Updated/Remodeled
    • Year built: 2022

    Utilities & green energy

    • Electric: 220 Volts in Garage
    • Sewer: Public Sewer
    • Water: Public
    Green energy
    • Energy efficient items: Appliances, Construction, Doors, HVAC, Insulation, Lighting, Thermostat, Water Heater, Windows

    Community & neighborhood

    Location
    • Region: Golden
    • Subdivision: Ashwood

    Other

    Other facts
    • Listing terms: Cash,Conventional,FHA,VA Loan
    • Ownership: Individual

    Price history

    DateEventPrice
    3/23/2026Sold$774,900$367/sqft
    Source: REcolorado as distributed by MLS GRID #9448457 Report a problem
    2/13/2026Pending sale$774,900$367/sqft
    Source: REcolorado as distributed by MLS GRID #9448457 Report a problem
    2/12/2026Listed for sale$774,900+6.2%$367/sqft
    Source: REcolorado as distributed by MLS GRID #9448457 Report a problem
    3/9/2023Sold$730,000$346/sqft
    Source: Public Record Report a problem

    Public tax history

    YearProperty taxesTax assessment
    2025$4,156 +0.1%$46,400 -0.9%
    2024$4,153 +202.4%$46,838
    2023$1,373 +55.9%$46,838 +208.7%
    2022$881 +3.1%$15,174 +53.2%
    2021$854 $9,904
    2020$854 --

    Find assessor info on the county website

    Neighborhood: Applewood

    Nearby schools

    GreatSchools rating
    Schools provided by the listing agent
    • Elementary: Welchester
    • Middle: Bell
    • High: Golden
    • District: Jefferson County R-1

    Source: REcolorado as distributed by MLS GRID. This data may not be complete. We recommend contacting the local school district to confirm school assignments for this home.

    Get a cash offer in 3 minutes
    Find out how much your home could sell for in as little as 3 minutes with a no-obligation cash offer.
    Estimated market value
    $765,700
    Get a cash offer in 3 minutes
    Find out how much your home could sell for in as little as 3 minutes with a no-obligation cash offer.
    Estimated market value
    $765,700