Skip main navigation
Sold for $959,815
Street View
  • $959,815

    10000 E Ohio Ave, Denver, CO 80247

    4beds
    2,909sqft
    Single Family Residence
    Built in 1968
    0.25 Acres Lot
    $934,600 Zestimate®
    $330/sqft
    $3,793 Estimated rent

    Home value

    $934,600

    $879,000 - $1.00M

    $3,793/mo

    Zestimate® history
    Loading
    Loading...

    Owner options

    List your home for rent

    $3,793/mo

    Rent Zestimate®

    Find your next renter with Zillow Rental Manager. Plus, with online applications, you can quickly screen prospective tenants – for free.

    Learn more

    $3,793/mo

    Rent Zestimate®

    Refinance and save

    $5,543/mo

    Est. payment

    Refinancing to a lower rate could help reduce your monthly payments and save thousands over the life of the loan.

    See today's rates

    $5,543/mo

    Est. payment

    Explore your selling options

    Work with a Zillow partner agent

    Leverage their expertise and Zillow's premium Showcase listings to get your home seen by more buyers.

    Get started

    List with your own agent

    Get your home in front of millions of buyers by listing it on Zillow.

    Learn how to do it

    Sell it yourself

    Take full control of how buyers see your home on Zillow by listing For Sale by Owner (FSBO).

    List your home

    What's special

    Imported spanish tileWide-plank luxury vinylGe monogram appliancesWide tree-lined streetsOakcraft cabinetryEnergy-efficient with mid-century lines
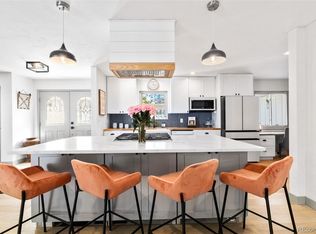
    The Tiffany | The Crown Jewel of Park Forest Appraised over $1.1M in May—now offered just under $1M for a smooth, quick sale. Non-contingent offers only, please. Born in 1968 as Park Forest’s model home, The Tiffany has been transformed into a mid-century modern sanctuary—where soulful architecture meets today’s most elevated finishes. The Lifestyle Step through your back gate to the High Line Canal Trail—a 71-mile ribbon of nature just 1.2 miles from Windsor Lake. Live the seasons in high definition: wildflowers in spring, shaded rides in summer, golden canopies in fall, and serene snowfalls in winter. The Home Chef’s Kitchen – GE Monogram appliances, OakCraft cabinetry, imported Spanish tile Flooring – Wide-plank luxury vinyl, seamless and carpet-free Windows – Brand-new Milgard, energy-efficient with mid-century lines Entry – Pinky’s steel + glass custom door from California Finishes – Imported Terzo tile from Italy for gallery-worthy sophistication The Community Tucked away in Denver’s hidden Park Forest: Wide, tree-lined streets where wildlife roams Optional $50/year HOA Quick access to the best dining, shopping, and culture Welcome to The Tiffany—where bold design, refined finishes, and a rare lifestyle meet. Furniture negotiable; exclusive custom art available.

    Zillow last checked:

    Listing updated:

    Listed by:

    Michael Coleman 720-633-6182,

    Coldwell Banker Global Luxury Denver

    Bought with:

    Raechel Kimbriel, 100106250

    Malman Real Estate LLC

    Source: REcolorado as distributed by MLS GRID,MLS#: 8015500MLS Logo

    Facts & features

    Interior

    Bedrooms & bathrooms
    • Bedrooms: 4
    • Bathrooms: 3
    • Full bathrooms: 2
    • 1/2 bathrooms: 1
    Primary bedroom
    • Level: Upper
    Bedroom
    • Level: Upper
    Bedroom
    • Level: Upper
    Bedroom
    • Level: Basement
    Primary bathroom
    • Level: Upper
    Bathroom
    • Level: Upper
    Bathroom
    • Level: Lower
    Dining room
    • Level: Main
    Family room
    • Level: Lower
    Great room
    • Level: Main
    Kitchen
    • Level: Main
    Laundry
    • Level: Lower
    Library
    • Level: Basement
    Office
    • Level: Basement
    Utility room
    • Level: Basement
    Heating
    • Forced Air
    Cooling
    • Central Air
    Appliances
    • Included: Cooktop, Double Oven, Dryer, Gas Water Heater, Refrigerator, Washer
    • Laundry: In Unit
    Features
    • Built-in Features, Ceiling Fan(s), Eat-in Kitchen, Entrance Foyer, High Ceilings, High Speed Internet, Kitchen Island, Open Floorplan, Primary Suite, Quartz Counters, Smart Thermostat, Smoke Free, T&G Ceilings, Vaulted Ceiling(s)
    • Flooring: Tile, Vinyl
    • Basement: Finished
    • Number of fireplaces: 1
    • Fireplace features: Family Room, Wood Burning
    • Common walls with other units/homes: No Common Walls
    Interior area
    • Total structure area: 2,909
    • Total interior livable area: 2,909 sqft
    • Finished area above ground: 2,239
    • Finished area below ground: 670

    Property

    Parking
    • Total spaces: 2
    • Parking features: Concrete, Dry Walled, Electric Vehicle Charging Station(s), Exterior Access Door, Floor Coating, Insulated Garage, Lighted, Garage Door Opener
    • Attached garage spaces: 2
    Features
    • Levels: Multi/Split
    • Entry location: Stairs
    • Patio & porch: Covered
    • Exterior features: Dog Run, Fire Pit, Garden, Lighting, Private Yard, Rain Gutters, Smart Irrigation, Water Feature
    • Fencing: Full
    • Has view: Yes
    • View description: Meadow
    Lot
    • Size: 0.25 Acres
    • Features: Cul-De-Sac, Greenbelt, Irrigated, Landscaped, Many Trees, Master Planned, Meadow, Near Public Transit, Open Space, Secluded, Sprinklers In Front, Sprinklers In Rear
    • Residential vegetation: Heavily Wooded, Mixed, Wooded
    Details
    • Parcel number: 615405016
    • Zoning: S-SU-F
    • Special conditions: Standard

    Construction

    Type & style
    • Home type: SingleFamily
    • Architectural style: Contemporary,Mid-Century Modern
    • Property subtype: Single Family Residence
    Materials
    • Brick, Wood Siding
    • Foundation: Concrete Perimeter
    Condition
    • Updated/Remodeled
    • Year built: 1968
    Details
    • Builder model: The Tiffany Original Model Home For Park Forest!
    • Warranty included: Yes

    Utilities & green energy

    • Electric: 220 Volts, 220 Volts in Garage
    • Sewer: Public Sewer
    • Utilities for property: Electricity Connected, Internet Access (Wired), Natural Gas Connected, Phone Available, Propane
    Green energy
    • Energy efficient items: Appliances, Construction, Doors, Lighting, Thermostat, Windows

    Community & HOA

    Community
    • Security: Carbon Monoxide Detector(s), Security System, Smart Cameras, Smoke Detector(s), Video Doorbell
    • Subdivision: Park Forest
    HOA
    • Has HOA: No
    Location
    • Region: Denver

    Financial & listing details

    • Price per square foot: $330/sqft
    • Tax assessed value: $582,500
    • Annual tax amount: $2,799
    • Date on market: 8/15/2025
    • Listing terms: Cash,Conventional,FHA,Jumbo,VA Loan
    • Exclusions: Sellers Personal Property.
    • Ownership: Agent Owner
    • Electric utility on property: Yes
    • Road surface type: Paved

    Price history

    DateEventPrice
    9/8/2025Sold$959,815-0.9%$330/sqft
    Source: REcolorado as distributed by MLS GRID #8015500 Report a problem
    8/17/2025Pending sale$969,000$333/sqft
    Source: REcolorado as distributed by MLS GRID #8015500 Report a problem
    8/15/2025Listed for sale$969,000+64.2%$333/sqft
    Source: REcolorado as distributed by MLS GRID #8015500 Report a problem
    7/2/2024Sold$590,000-9.1%$203/sqft
    Source: Public Record Report a problem
    5/22/2024Pending sale$649,000$223/sqft
    Source: REcolorado as distributed by MLS GRID #3559988 Report a problem
    4/25/2024Price change$649,000-3.9%$223/sqft
    Source: REcolorado as distributed by MLS GRID #3559988 Report a problem
    3/28/2024Price change$675,000-6.8%$232/sqft
    Source: REcolorado as distributed by MLS GRID #3559988 Report a problem
    2/23/2024Listed for sale$724,000$249/sqft
    Source: REcolorado as distributed by MLS GRID #3559988 Report a problem

    Public tax history

    YearProperty taxesTax assessment
    2024$2,738 +18.7%$35,340 -7.9%
    2023$2,306 +3.6%$38,390 +32.4%
    2022$2,227 +49.1%$29,000 -2.8%
    2021$1,494 +2.9%$29,840 +9.4%
    2020$1,452 +3.7%$27,277 -0.7%
    2019$1,400 $27,468 +8.6%
    2018$1,400 +0.3%$25,290
    2017$1,395 +19.6%$25,290 +10.5%
    2016$1,166 +51.7%$22,890
    2015$769 0%$22,890 +32.9%
    2014$769 -12.3%$17,220
    2013$878 -33.1%$17,220 -6.4%
    2012$1,312 +13%$18,400 +0%
    2011$1,161 +2.2%$18,398 +5.5%
    2010$1,136 +14.5%$17,440
    2009$992 -0.2%$17,440 -23.6%
    2008$994 +54.5%$22,820
    2007$643 -44.7%$22,820 +29.9%
    2006$1,163 -5.7%$17,570
    2005$1,234 +119.3%$17,570 -10.8%
    2003$563 -48.4%$19,690 +6.1%
    2002$1,090 $18,550 +18.4%
    2001-- $15,670
    Find assessor info on the county website

    Neighborhood: Windsor

    Nearby schools

    GreatSchools rating
    Schools provided by the listing agent
    • Elementary: Place Bridge Academy
    • Middle: Place Bridge Academy
    • High: George Washington
    • District: Denver 1

    Source: REcolorado as distributed by MLS GRID. This data may not be complete. We recommend contacting the local school district to confirm school assignments for this home.

    Get a cash offer in 3 minutes
    Find out how much your home could sell for in as little as 3 minutes with a no-obligation cash offer.
    Estimated market value
    $934,600
    Get a cash offer in 3 minutes
    Find out how much your home could sell for in as little as 3 minutes with a no-obligation cash offer.
    Estimated market value
    $934,600