Skip main navigation
Off market
  • $751,600

    10030 E Ohio Ave, Denver, CO 80247

    4beds
    3,438sqft
    SingleFamily
    Built in 1968
    8,855 Square Feet Lot
    $751,600 Zestimate®
    $219/sqft
    $3,505 Estimated rent

    Home value

    $751,600

    $707,000 - $797,000

    $3,505/mo

    Zestimate® history
    Loading
    Loading...

    Owner options

    List your home for rent

    $3,505/mo

    Rent Zestimate®

    Find your next renter with Zillow Rental Manager. Plus, with online applications, you can quickly screen prospective tenants – for free.

    Learn more

    $3,505/mo

    Rent Zestimate®

    Refinance and save

    $4,294/mo

    Est. payment

    Refinancing to a lower rate could help reduce your monthly payments and save thousands over the life of the loan.

    See today's rates

    $4,294/mo

    Est. payment

    Explore your selling options

    Work with a Zillow partner agent

    Leverage their expertise and Zillow's premium Showcase listings to get your home seen by more buyers.

    Get started

    List with your own agent

    Get your home in front of millions of buyers by listing it on Zillow.

    Learn how to do it

    Sell it yourself

    Take full control of how buyers see your home on Zillow by listing For Sale by Owner (FSBO).

    List your home

    What's special

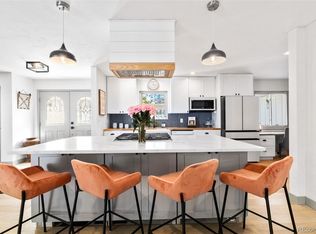
    STUNNING COMPLETE REMODEL - WILL IMPRESS THE PICKIEST OF BUYERS - GOURMET KITCHEN SPORTS SLAB GRANITE & HIBACHI GRILL - HUGE MASTER RETREAT FEATURES PRIVATE BALCONY, WALK IN DUAL SHOWER AND LUXURY MASTER BATH - BRAND NEW YARD WITH 2 STAMP CONCRETE PATIOS AND BACKS TO REI's #1 RATED TRAIL IN DENVER (NO ONE LIVES BEHIND YOU) - ALL NEW FLOORING, LIGHTS, HARDWARE, ELECTRICAL - TOO MUCH - IT IS ALL BRAND NEW - MOVE RIGHT IN - MAIN FLOOR STUDY HAS BUILT INS PLUS UNIQUE CHALK BOARD WALL - 4 SEASON SUN-ROOM IS NOT INCLUDED IN SQFT = BONUS - SECRET ROOM IN BASEMENT IS PERFECT WINE CELLAR, HOBBY AREA OR SECRET STORAGE ROOM - GARAGE HAS CUSTOM SKI & SNOWBOARD STORAGE, SKI/SNOWBOARD TUNE UP AREA WITH WORK BENCH - BASEMENT REC ROOM IS THE ONLY AREA NOT UPDATED WITH ITS WET BAR & WOOD FIREPLACE - ADDITIONAL 432SQFT UNFINISHED WAITING FOR YOUR FINISHES SUCH AS 5TH BEDROOM, BATHROOM ETC. - MATURE LANDSCAPING - THIS IS A MUST SHOW AS YOUR BUYER WILL NOT WANT TO MISS OUT ON THIS BEAUTY

    This property is off market, which means it's not currently listed for sale or rent on Zillow. This may be different from what's available on other websites or public sources.

    Facts & features

    Interior

    Bedrooms & bathrooms
    • Bedrooms: 4
    • Bathrooms: 3
    • Full bathrooms: 2
    • 1/2 bathrooms: 1
    Heating
    • Baseboard, Gas
    Cooling
    • None
    Appliances
    • Included: Dishwasher, Garbage disposal, Microwave, Refrigerator
    • Laundry: In Unit
    Features
    • Wet Bar, Walk-In Closet(s), Granite Counters, Breakfast Nook, Eat-in Kitchen, Smart Thermostat, Entrance Foyer, Master Suite
    • Flooring: Carpet, Concrete, Laminate
    • Windows: Double Pane Windows, Window Coverings
    • Basement: Finished
    • Has fireplace: Yes
    • Fireplace features: Wood Burning, Living Room, Basement, Wood Burning Stove
    Interior area
    • Total interior livable area: 3,438 sqft
    • Finished area below ground: 815.00

    Property

    Parking
    • Parking features: Garage - Attached
    Features
    • Patio & porch: Patio, Front Porch
    • Exterior features: Stucco, Brick
    • Fencing: Full
    Lot
    • Size: 8,855 sqft
    • Features: Level, Open Lot, Greenbelt, Sprinklers In Front, Sprinklers In Rear, Irrigated
    • Residential vegetation: Grassed
    Details
    • Parcel number: 0615405017000
    • Zoning description: S-SU-F

    Construction

    Type & style
    • Home type: SingleFamily
    • Architectural style: Traditional
    Materials
    • Roof: Metal
    Condition
    • Year built: 1968

    Utilities & green energy

    • Sewer: Public Sewer
    • Water: Public

    Community & neighborhood

    Security
    • Security features: Smoke Detector(s)
    Location
    • Region: Denver

    HOA & financial

    HOA
    • Has HOA: Yes
    • HOA fee: $4 monthly

    Other

    Other facts
    • Roof: Metal
    • Sewer: Public Sewer
    • WaterSource: Public
    • Flooring: Carpet, Laminate, Concrete
    • Heating: Baseboard, Natural Gas, Hot Water
    • RoadSurfaceType: Paved
    • Appliances: Dishwasher, Refrigerator, Disposal, Microwave, Self Cleaning Oven, Range Hood
    • AssociationYN: true
    • FireplaceYN: true
    • Basement: Finished, Full, Interior Entry, Heated Basement
    • GarageYN: true
    • InteriorFeatures: Wet Bar, Walk-In Closet(s), Granite Counters, Breakfast Nook, Eat-in Kitchen, Smart Thermostat, Entrance Foyer, Master Suite
    • HeatingYN: true
    • FireplaceFeatures: Wood Burning, Living Room, Basement, Wood Burning Stove
    • PatioAndPorchFeatures: Patio, Front Porch
    • FireplacesTotal: 2
    • RoomsTotal: 19
    • ConstructionMaterials: Frame, Stucco, Brick
    • WindowFeatures: Double Pane Windows, Window Coverings
    • LotFeatures: Level, Open Lot, Greenbelt, Sprinklers In Front, Sprinklers In Rear, Irrigated
    • ArchitecturalStyle: Traditional
    • ExteriorFeatures: Balcony, Rain Gutters, Private Yard
    • RentIncludes: Water
    • CoveredSpaces: 2
    • BelowGradeFinishedArea: 815.00
    • StructureType: House
    • SecurityFeatures: Smoke Detector(s)
    • Fencing: Full
    • Vegetation: Grassed
    • LaundryFeatures: In Unit
    • AttachedGarageYN: 1
    • CoListAgentEmail: Kyle@SRTHomes.com
    • CoListAgentFullName: Kyle Scherr
    • MlsStatus: Pending
    • ZoningDescription: S-SU-F
    • BuildingName: Park Forest
    • Road surface type: Paved

    Price history

    DateEventPrice
    1/21/2020Sold$571,000-0.7%$166/sqft
    Source: Public Record Report a problem
    12/15/2019Pending sale$575,000$167/sqft
    Source: Signature Realty #6776571 Report a problem
    11/19/2019Price change$575,000-4.2%$167/sqft
    Source: Signature Realty #6776571 Report a problem
    11/1/2019Price change$599,9000%$174/sqft
    Source: Signature Realty #6776571 Report a problem
    7/12/2019Listed for sale$600,000+215.8%$175/sqft
    Source: Signature Realty #6776571 Report a problem
    1/9/2017Sold$190,000$55/sqft
    Source: Public Record Report a problem

    Public tax history

    YearProperty taxesTax assessment
    2024$3,907 +10.6%$50,420 -6%
    2023$3,533 +3.6%$53,610 +20.7%
    2022$3,410 +60.4%$44,420 -2.8%
    2021$2,126 +2.9%$45,700 +59.5%
    2020$2,067 -5.2%$28,658 -0.7%
    2019$2,181 $28,858 +2.4%
    2018$2,181 +0.3%$28,190
    2017$2,174 +64.8%$28,190 +13.4%
    2016$1,320 +3.8%$24,850
    2015$1,272 0%$24,850 +6.8%
    2014$1,272 +11.5%$23,270
    2013$1,141 -25.7%$23,270 +8.1%
    2012$1,535 -2.6%$21,530 +0.9%
    2011$1,577 +2.2%$21,330 -9.9%
    2010$1,542 +20.6%$23,680
    2009$1,279 -0.2%$23,680 -12.7%
    2008$1,281 +32.2%$27,110
    2007$969 -34.8%$27,110 +20.9%
    2006$1,485 +1.4%$22,430
    2005$1,465 +82%$22,430 -4%
    2003$804 -39.4%$23,360 +3.4%
    2002$1,327 $22,590 +17.4%
    2001-- $19,240

    Find assessor info on the county website

    Neighborhood: Windsor

    Nearby schools

    GreatSchools rating
    Schools provided by the listing agent
    • Elementary: Place
    • Middle: Place
    • High: George Washington
    • District: Denver 1

    Source: The MLS. This data may not be complete. We recommend contacting the local school district to confirm school assignments for this home.

    Get a cash offer in 3 minutes
    Find out how much your home could sell for in as little as 3 minutes with a no-obligation cash offer.
    Estimated market value
    $751,600
    Get a cash offer in 3 minutes
    Find out how much your home could sell for in as little as 3 minutes with a no-obligation cash offer.
    Estimated market value
    $751,600