Rare opportunity in The Oakton — a one‑bedroom with a den, sunroom, and private patio, offering the kind of extra space you almost never find. Enjoy true one‑level living on the ground floor, tucked quietly at the back of the community and surrounded by lush landscaping. Inside, luxury vinyl plank flooring, a cozy living room complete with wood‑burning fireplace and a separate dining area offer instant appeal. The kitchen shines with newly upgraded counters, cabinets, microwave, and dishwasher, plus a pantry for everyday convenience. A full‑size washer and dryer sit in a dedicated laundry room with bonus storage. Major updates include a new HVAC (2020) and hot water heater (2024). Community perks include a swimming pool and easy surface parking. More space, more updates, more privacy — a standout home in a prime Oakton location.
Sold for $330,000
$330,000
10000 Oakton Terrace Rd, Oakton, VA 22124
1beds
1,003sqft
Condominium
Built in 1983
-- sqft lot
$325,200 Zestimate®
$329/sqft
$2,216 Estimated rent
Home value
$325,200
$309,000 - $341,000
$2,216/mo
Zestimate® history
Owner options
List your home for rent
$2,216/mo
Rent Zestimate®
Find your next renter with Zillow Rental Manager. Plus, with online applications, you can quickly screen prospective tenants – for free.
$2,216/mo
Rent Zestimate®
Refinance and save
$2,065/mo
Est. payment
Refinancing to a lower rate could help reduce your monthly payments and save thousands over the life of the loan.
$2,065/mo
Est. payment
Explore your selling options
Work with a Zillow partner agent
Leverage their expertise and Zillow's premium Showcase listings to get your home seen by more buyers.
Get startedList with your own agent
Get your home in front of millions of buyers by listing it on Zillow.
Learn how to do itSell it yourself
Take full control of how buyers see your home on Zillow by listing For Sale by Owner (FSBO).
List your homeWhat's special
Private patioSurrounded by lush landscapingLuxury vinyl plank flooringPantry for everyday convenienceBonus storageSeparate dining areaNewly upgraded counters
Zillow last checked:
Listing updated:
Listed by:
Maribeth Clissa 760-310-9509,
RLAH @properties
Bought with:
Usamah Nelson, 5014169
Samson Properties
Jason Cheperdak, 0226009835
Samson Properties
Source: Bright MLS,MLS#: VAFX2313754
Facts & features
Interior
Bedrooms & bathrooms
- Bedrooms: 1
- Bathrooms: 1
- Full bathrooms: 1
- Main level bathrooms: 1
- Main level bedrooms: 1
Heating
- Forced Air, Natural Gas
Cooling
- Central Air, Electric
Appliances
- Included: Microwave, Built-In Range, Dishwasher, Disposal, Dryer, Ice Maker, Range Hood, Refrigerator, Washer, Water Heater, Gas Water Heater
- Laundry: Dryer In Unit, Washer In Unit, In Unit
Features
- Ceiling Fan(s), Entry Level Bedroom, Floor Plan - Traditional, Formal/Separate Dining Room, Kitchen - Gourmet, Pantry, Upgraded Countertops
- Flooring: Luxury Vinyl
- Windows: Window Treatments
- Has basement: No
- Number of fireplaces: 1
- Fireplace features: Wood Burning
Interior area
- Total structure area: 1,003
- Total interior livable area: 1,003 sqft
- Finished area above ground: 1,003
Property
Parking
- Total spaces: 2
- Parking features: Parking Lot
Accessibility
- Accessibility features: None
Features
- Levels: One
- Stories: 1
- Patio & porch: Patio
- Pool features: Community
Details
- Additional structures: Above Grade
- Parcel number: 0483 40 0001A
- Zoning: 220
- Special conditions: Standard
Construction
Type & style
- Home type: Condo
- Architectural style: Traditional
- Property subtype: Condominium
- Attached to another structure: Yes
Materials
- Stick Built, Vinyl Siding
Condition
- New construction: No
- Year built: 1983
Utilities & green energy
- Sewer: Public Sewer
- Water: Public
Community & HOA
Community
- Features: Pool
- Condo and coop fee: $394 monthly
- Subdivision: The Oakton
HOA
- Has HOA: No
- Amenities included: Pool
- Services included: Common Area Maintenance, Maintenance Structure, Maintenance Grounds, Pool(s), Reserve Funds, Road Maintenance
- HOA name: The Oakton
Location
- Region: Oakton
Financial & listing details
- Price per square foot: $329/sqft
- Tax assessed value: $329,460
- Annual tax amount: $3,697
- Date on market: 7/11/2026
- Listing agreement: Exclusive Right To Sell
- Listing terms: Cash,Conventional,FHA,VA Loan
- Exclusions: Ring Doorbell, Security Cameras
- Ownership: Condominium
Price history
| Date | Event | Price |
|---|---|---|
| 8/6/2026 | Sold | $330,000+1.5%$329/sqft |
Source:  Bright MLS #VAFX2313754 Report a problem Bright MLS #VAFX2313754 Report a problem | ||
| 7/27/2026 | Pending sale | $325,000$324/sqft |
Source: Bright MLS #VAFX2313754 Report a problem | ||
| 7/16/2026 | Contingent | $325,000$324/sqft |
Source: Bright MLS #VAFX2313754 Report a problem | ||
| 7/11/2026 | Listed for sale | $325,000+8.3%$324/sqft |
Source: Bright MLS #VAFX2313754 Report a problem | ||
| 7/8/2020 | Sold | $300,000+1.7%$299/sqft |
Source: Public Record Report a problem | ||
| 6/14/2020 | Pending sale | $295,000$294/sqft |
Source: McEnearney Associates, Inc. #VAFX1129684 Report a problem | ||
| 6/11/2020 | Listed for sale | $295,000+10.1%$294/sqft |
Source: McEnearney Associates, Inc. #VAFX1129684 Report a problem | ||
| 12/11/2015 | Listing removed | $1,500$1/sqft |
Source: Owner Report a problem | ||
| 11/4/2015 | Listed for rent | $1,500$1/sqft |
Source: Owner Report a problem | ||
| 11/16/2006 | Sold | $268,000+182.1%$267/sqft |
Source: Public Record Report a problem | ||
| 5/6/1997 | Sold | $95,000$95/sqft |
Source: Public Record Report a problem | ||
Public tax history
| Year | Property taxes | Tax assessment |
|---|---|---|
| 2025 | $3,698 +2.8% | $319,860 +3% |
| 2024 | $3,598 +10.9% | $310,540 +8% |
| 2023 | $3,245 -1.3% | $287,540 |
| 2022 | $3,288 | $287,540 +2% |
| 2021 | -- | $281,900 +11% |
| 2020 | $3,006 +1.2% | $253,960 +1.2% |
| 2019 | $2,970 +6.1% | $250,950 +6.1% |
| 2018 | $2,800 +10.3% | $236,580 +8.2% |
| 2017 | $2,538 -0.6% | $218,610 -0.8% |
| 2016 | $2,553 +8.1% | $220,370 +4.1% |
| 2015 | $2,361 +10.4% | $211,590 +10.1% |
| 2014 | $2,140 | $192,170 +3% |
| 2013 | -- | $186,570 |
| 2012 | -- | $186,570 |
| 2011 | -- | $186,570 -4% |
| 2010 | -- | $194,340 -8% |
| 2009 | -- | $211,240 -17% |
| 2008 | -- | $254,500 |
| 2007 | -- | $254,500 +92.7% |
| 2003 | -- | $132,050 +19% |
| 2002 | -- | $110,965 +21.9% |
| 2001 | -- | $91,030 |
Find assessor info on the county website
Neighborhood: 22124
Nearby homes
- $430,0002 bd2 ba1.2k sqft10018 Oakton Terrace Rd #10018, Oakton, VA 22124For Sale

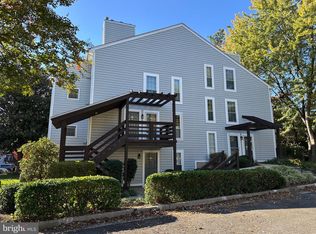
- $340,0001 bd1 ba929 sqft10002 Oakton Terrace Rd, Oakton, VA 22124Sold
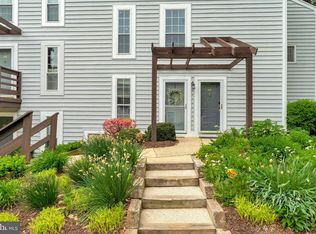
- $294,0001 bd1 ba826 sqft10006 Oakton Terrace Rd, Oakton, VA 22124Sold
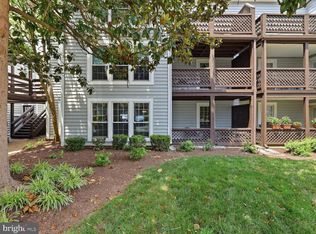
- $325,0001 bd1 ba1k sqft10010 Oakton Terrace Rd #10010, Oakton, VA 22124Pending
- $340,0001 bd1 ba1k sqft10014 Oakton Terrace Rd #10014, Oakton, VA 22124Sold
- $332,2001 bd1 ba1k sqft10004 Oakton Terrace Rd, Oakton, VA 22124Off Market
- $435,0002 bd2 ba1.2k sqft10008 Oakton Terrace Rd, Oakton, VA 22124Sold
- $321,8001 bd1 ba929 sqft10012 Oakton Terrace Rd, Oakton, VA 22124Off Market
Nearby schools
GreatSchools rating
- 10/10Oakton Elementary SchoolGrades: PK-6Distance: 0.8 mi
- 9/10Thoreau Middle SchoolGrades: 7-8Distance: 2.9 mi
- 9/10Oakton High SchoolGrades: 9-12Distance: 0.6 mi
Schools provided by the listing agent
- District: Fairfax County Public Schools
Source: Bright MLS. This data may not be complete. We recommend contacting the local school district to confirm school assignments for this home.
Get a cash offer in 3 minutes
Find out how much your home could sell for in as little as 3 minutes with a no-obligation cash offer.
Estimated market value
$325,200
Get a cash offer in 3 minutes
Find out how much your home could sell for in as little as 3 minutes with a no-obligation cash offer.
Estimated market value
$325,200
- Virginia
- Fairfax County
- Oakton
- 22124
- 10000 Oakton Terrace Rd
Nearby cities
Nearby neighborhoods
Nearby zip codes
Other Oakton Topics
