Welcome to the highly sought after neighborhood of Collington East, from the moment you walk in you will fall in love with the Dayton model built by Main Street Homes. With an abundance of natural light greeting you as you enter and 9 ft tall ceilings you will feel instantly at home. To your right is an open and bright dining room as well as a large family room down the hall. The kitchen is welcoming and ready for your family and friends as they gather around the island, featuring a gas slide in stove and plenty of countertop space along with an eat-in breakfast nook and tons of cabinetry storage with soft close hinges and draw slides.
The family is sure to enjoy the large family room and the custom built in bookcases that flank the fireplace and TV, Plantation blinds convey as well. The second level features four spacious bedrooms including a primary suite with ensuite bath and two walk-in closets, as well as laundry and a second bathroom complete this level. Outback you will enjoy the rear yard on your spacious deck and the rear yard has been fenced in as well.
This one is sure to sell quickly so don't delay in scheduling your showing!
Sold for $519,900
$519,900
10001 Craftsbury Dr, Midlothian, VA 23112
4beds
2,325sqft
Farm, Single Family Residence
Built in 2023
-- sqft lot
$532,100 Zestimate®
$224/sqft
$3,250 Estimated rent
Home value
$532,100
$500,000 - $569,000
$3,250/mo
Zestimate® history
Owner options
List your home for rent
$3,250/mo
Rent Zestimate®
Find your next renter with Zillow Rental Manager. Plus, with online applications, you can quickly screen prospective tenants – for free.
$3,250/mo
Rent Zestimate®
Refinance and save
$3,606/mo
Est. payment
Refinancing to a lower rate could help reduce your monthly payments and save thousands over the life of the loan.
$3,606/mo
Est. payment
Explore your selling options
Work with a Zillow partner agent
Leverage their expertise and Zillow's premium Showcase listings to get your home seen by more buyers.
Get startedList with your own agent
Get your home in front of millions of buyers by listing it on Zillow.
Learn how to do itSell it yourself
Take full control of how buyers see your home on Zillow by listing For Sale by Owner (FSBO).
List your homeWhat's special
Zillow last checked:
Listing updated:
Listed by:
Richard Hague 804-873-4151,
BHG Base Camp
Bought with:
Carey Kelly, 0225242585
Compass
Source: CVRMLS,MLS#: 2531589 Originating MLS: Central Virginia Regional MLS
Originating MLS: Central Virginia Regional MLSFacts & features
Interior
Bedrooms & bathrooms
- Bedrooms: 4
- Bathrooms: 3
- Full bathrooms: 2
- 1/2 bathrooms: 1
Other
- Dimensions: 0 x 0
Other
- Description: Tub & Shower
- Level: Second
Half bath
- Level: First
Heating
- Natural Gas, Zoned
Cooling
- Electric, Heat Pump, Zoned
Appliances
- Included: Dishwasher, Disposal, Gas Water Heater, Instant Hot Water, Microwave, Oven
- Laundry: Washer Hookup, Dryer Hookup
Features
- Bookcases, Built-in Features, Dining Area, Separate/Formal Dining Room, Double Vanity, Eat-in Kitchen, Fireplace, Granite Counters, Garden Tub/Roman Tub, High Ceilings, Bath in Primary Bedroom, Pantry, Recessed Lighting, Walk-In Closet(s), Window Treatments
- Flooring: Carpet, Vinyl, Wood
- Windows: Window Treatments
- Has basement: No
- Attic: Pull Down Stairs
- Number of fireplaces: 1
- Fireplace features: Vented
Interior area
- Total interior livable area: 2,325 sqft
- Finished area above ground: 2,325
- Finished area below ground: 0
Property
Parking
- Total spaces: 2
- Parking features: Attached, Driveway, Garage, Off Street, Oversized, Paved
- Attached garage spaces: 2
- Has uncovered spaces: Yes
Features
- Levels: Two
- Stories: 2
- Patio & porch: Front Porch, Deck, Porch
- Exterior features: Deck, Sprinkler/Irrigation, Porch, Paved Driveway
- Pool features: None, Community
- Fencing: Back Yard,Fenced,Wrought Iron
Lot
- Features: Corner Lot
Details
- Parcel number: 73066251200000
- Special conditions: Corporate Listing
Construction
Type & style
- Home type: SingleFamily
- Architectural style: Craftsman,Farmhouse
- Property subtype: Farm, Single Family Residence
Materials
- Drywall, Frame, Vinyl Siding
- Roof: Shingle
Condition
- Resale
- New construction: No
- Year built: 2023
Utilities & green energy
- Sewer: Public Sewer
- Water: Public
Green energy
- Green verification: ENERGY STAR Certified Homes
Community & HOA
Community
- Features: Basketball Court, Common Grounds/Area, Clubhouse, Home Owners Association, Playground, Pool, Street Lights, Trails/Paths
- Subdivision: Collington East
HOA
- Has HOA: Yes
- Services included: Common Areas
- HOA fee: $500 annually
Location
- Region: Midlothian
Financial & listing details
- Price per square foot: $224/sqft
- Tax assessed value: $457,700
- Annual tax amount: $4,119
- Date on market: 12/13/2025
- Ownership: Corporate
- Ownership type: Corporation
Price history
| Date | Event | Price |
|---|---|---|
| 2/5/2026 | Sold | $519,900$224/sqft |
Source:  CVRMLS #2531589 Report a problem CVRMLS #2531589 Report a problem | ||
| 1/7/2026 | Pending sale | $519,900$224/sqft |
Source: CVRMLS #2531589 Report a problem | ||
| 11/14/2025 | Price change | $519,900-3.7%$224/sqft |
Source: CVRMLS #2531589 Report a problem | ||
| 7/25/2025 | Listed for sale | $539,900$232/sqft |
Source: CVRMLS #2512287 Report a problem | ||
| 6/26/2025 | Pending sale | $539,900$232/sqft |
Source: CVRMLS #2512287 Report a problem | ||
| 5/29/2025 | Price change | $539,900-1.8%$232/sqft |
Source: CVRMLS #2512287 Report a problem | ||
| 5/1/2025 | Listed for sale | $549,950+10%$237/sqft |
Source: CVRMLS #2512055 Report a problem | ||
| 9/29/2023 | Sold | $500,000-1.7%$215/sqft |
Source: CVRMLS #2306873 Report a problem | ||
| 9/9/2023 | Pending sale | $508,697$219/sqft |
Source: CVRMLS #2306873 Report a problem | ||
| 8/8/2023 | Price change | $508,697-2.9%$219/sqft |
Source: CVRMLS #2306873 Report a problem | ||
| 7/3/2023 | Price change | $523,697-0.5%$225/sqft |
Source: CVRMLS #2306873 Report a problem | ||
| 5/26/2023 | Price change | $526,457+0.6%$226/sqft |
Source: CVRMLS #2306873 Report a problem | ||
| 3/27/2023 | Listed for sale | $523,457$225/sqft |
Source: CVRMLS #2306873 Report a problem | ||
Public tax history
Tax history is unavailable.
Neighborhood: 23112
Nearby homes
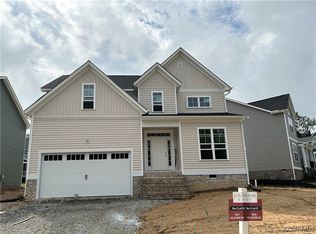
- $509,3494 bd3 ba2.2k sqft13043 Fieldfare Dr, Midlothian, VA 23112Sold
- $487,8374 bd3 ba2.2k sqft12912 Craftsbury Ct, Midlothian, VA 23112Sold
- $499,9003 bd2 ba1.9k sqft12900 Craftsbury Ct, Midlothian, VA 23112Sold
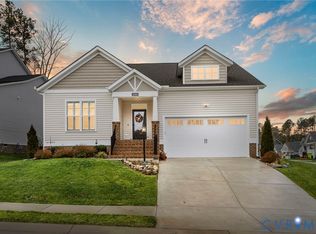
- $570,9004 bd2 ba2.8k sqft12918 Craftsbury Ct, Midlothian, VA 23112Off Market
- $555,2533 bd4 ba2.4k sqft9918 Craftsbury Dr, Midlothian, VA 23112Sold
- $497,4684 bd3 ba2.2k sqft13025 Fieldfare Dr, Midlothian, VA 23112Sold
- $553,2004 bd2 ba2.2k sqft13006 Fieldfare Dr, Midlothian, VA 23112Off Market
- $479,9503 bd2 ba1.7k sqft12913 Craftsbury Ct, Midlothian, VA 23112Sold
- $574,9005 bd3 ba2.9k sqft13031 Fieldfare Dr, Midlothian, VA 23112Sold
Nearby schools
GreatSchools rating
- 8/10Spring Run Elementary SchoolGrades: PK-5Distance: 0.4 mi
- 5/10Bailey Bridge Middle SchoolGrades: 6-8Distance: 2.7 mi
- 4/10Manchester High SchoolGrades: 9-12Distance: 2.4 mi
Schools provided by the listing agent
- Elementary: Spring Run
- Middle: Bailey Bridge
- High: Manchester
Source: CVRMLS. This data may not be complete. We recommend contacting the local school district to confirm school assignments for this home.
Get a cash offer in 3 minutes
Find out how much your home could sell for in as little as 3 minutes with a no-obligation cash offer.
Estimated market value
$532,100
Get a cash offer in 3 minutes
Find out how much your home could sell for in as little as 3 minutes with a no-obligation cash offer.
Estimated market value
$532,100
- Virginia
- Chesterfield County
- Midlothian
- 23112
- 10001 Craftsbury Dr
Nearby cities
Nearby zip codes
Other Midlothian Topics
