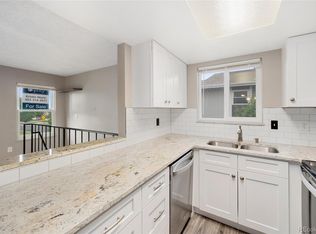
Welcome to this beautifully updated townhome, where modern design meets comfort and convenience. Step into the brand new kitchen, complete with sleek quartz countertops, stainless steel appliances, and a rare large pantry that offers ample storage space. The open living room, kitchen and hallway feature newly installed luxury vinyl plank (LVP) flooring and a resurfaced fireplace, perfect for cozy evenings. In the bedroom, you'll find new plush carpeting and a spacious primary closet adjacent to a built-in vanity that leads directly to the remodeled full bathroom. Enjoy peace of mind with all-new windows, a sliding glass door, air conditioning, and a furnace, ensuring comfort year-round. This fantastic townhome is located in a well-maintained community that offers two pools and tennis courts for your enjoyment. With easy access to shopping, highways, and nearby businesses, this home is perfectly situated for both convenience and leisure. Don't miss your chance to own this move-in ready gem!
Sold for $275,000
$275,000
10001 E Evans Ave #60D, Aurora, CO 80247
1beds
903sqft
Townhouse
Built in 1974
-- sqft lot
$256,400 Zestimate®
$305/sqft
$1,691 Estimated rent
Home value
$256,400
$241,000 - $274,000
$1,691/mo
Zestimate® history
Owner options
List your home for rent
$1,691/mo
Rent Zestimate®
Find your next renter with Zillow Rental Manager. Plus, with online applications, you can quickly screen prospective tenants – for free.
$1,691/mo
Rent Zestimate®
Refinance and save
$1,927/mo
Est. payment
Refinancing to a lower rate could help reduce your monthly payments and save thousands over the life of the loan.
$1,927/mo
Est. payment
Explore your selling options
Work with a Zillow partner agent
Leverage their expertise and Zillow's premium Showcase listings to get your home seen by more buyers.
Get startedList with your own agent
Get your home in front of millions of buyers by listing it on Zillow.
Learn how to do itSell it yourself
Take full control of how buyers see your home on Zillow by listing For Sale by Owner (FSBO).
List your homeWhat's special
Resurfaced fireplaceStainless steel appliancesLarge pantrySpacious primary closetBrand new kitchenSleek quartz countertopsAir conditioning
Zillow last checked:
Listing updated:
Listed by:
Jennifer Kurpinsky 303-893-3200,
LIV Sotheby's Intl Realty D
Bought with:
Landon Bellum, 100095435
RE/MAX Professionals
Source: IRES as distributed by MLS GRID,MLS#: 1021101
Facts & features
Interior
Bedrooms & bathrooms
- Bedrooms: 1
- Bathrooms: 1
- Full bathrooms: 1
- Main level bathrooms: 1
Primary bedroom
- Description: Carpet
- Level: Main
- Dimensions: 0 x 0
Dining room
- Description: Luxury Vinyl
- Level: Main
Kitchen
- Description: Luxury Vinyl
- Level: Main
- Dimensions: 0 x 0
Living room
- Description: Luxury Vinyl
- Level: Main
- Dimensions: 0 x 0
Heating
- Forced Air
Cooling
- Central Air
Appliances
- Included: Electric Range, Self Cleaning Oven, Dishwasher, Refrigerator, Disposal
Features
- Open Floorplan, Pantry, Walk-In Closet(s)
- Windows: Window Coverings
- Basement: None
- Number of fireplaces: 1
- Fireplace features: One
Interior area
- Total structure area: 903
- Total interior livable area: 903 sqft
- Finished area above ground: 903
Property
Parking
- Total spaces: 1
- Parking features: Garage - Attached
- Attached garage spaces: 1
- Details: Attached
Features
- Levels: One
- Stories: 1
- Entry location: 2nd Floor
- Exterior features: Balcony
Lot
- Features: Paved, Curbs, Gutters, Sidewalks, Street Light
Details
- Parcel number: 197327105116
- Zoning: RES
- Special conditions: Private Owner
Construction
Type & style
- Home type: Townhouse
- Property subtype: Townhouse
- Attached to another structure: Yes
Materials
- Wood Siding
- Roof: Composition
Condition
- New construction: No
- Year built: 1974
Utilities & green energy
- Sewer: Public Sewer
- Water: City
- Utilities for property: Natural Gas Available
Community & HOA
Community
- Features: Pool
- Security: Fire Alarm
- Subdivision: Raintree East
HOA
- Has HOA: Yes
- Services included: Common Amenities, Trash, Snow Removal, Exterior Maintenance
- HOA fee: $305 monthly
- HOA name: Raintree East HOA
- HOA phone: 720-941-9200
Location
- Region: Aurora
Financial & listing details
- Price per square foot: $305/sqft
- Tax assessed value: $282,300
- Annual tax amount: $3,660
- Date on market: 10/23/2024
- Listing terms: Cash,Conventional,FHA,VA Loan
- Exclusions: Washer and Dryer
Price history
| Date | Event | Price |
|---|---|---|
| 12/27/2024 | Sold | $275,000$305/sqft |
Source:  IRES as distributed by MLS GRID #1021101 Report a problem IRES as distributed by MLS GRID #1021101 Report a problem | ||
| 11/27/2024 | Pending sale | $275,000$305/sqft |
Source:  REcolorado as distributed by MLS GRID #6738466 Report a problem REcolorado as distributed by MLS GRID #6738466 Report a problem | ||
| 10/17/2024 | Price change | $275,000-2.8%$305/sqft |
Source: REcolorado as distributed by MLS GRID #6738466 Report a problem | ||
| 10/9/2024 | Price change | $283,000-0.7%$313/sqft |
Source: REcolorado as distributed by MLS GRID #6738466 Report a problem | ||
| 9/11/2024 | Listed for sale | $285,000+58.3%$316/sqft |
Source: REcolorado as distributed by MLS GRID #6738466 Report a problem | ||
| 11/25/2022 | Price change | $2,300-4.2%$3/sqft |
Source: Zillow Rental Manager Report a problem | ||
| 11/11/2022 | Listed for rent | $2,400$3/sqft |
Source: Zillow Rental Manager Report a problem | ||
| 10/31/2018 | Sold | $180,000-2.7%$199/sqft |
Source: Public Record Report a problem | ||
| 9/11/2018 | Pending sale | $184,900$205/sqft |
Source: Coldwell Banker Residential Brokerage - Southeast Metro at DTC #4555167 Report a problem | ||
| 8/31/2018 | Listed for sale | $184,900-7.1%$205/sqft |
Source: COLDWELL BANKER RESIDENTIAL 24 #4555167 Report a problem | ||
| 3/27/2018 | Listing removed | $199,000$220/sqft |
Source: Owner Report a problem | ||
| 3/22/2018 | Listed for sale | $199,000+261.8%$220/sqft |
Source: Owner Report a problem | ||
| 12/15/2011 | Sold | $55,000+9.6%$61/sqft |
Source: Public Record Report a problem | ||
| 10/21/2011 | Pending sale | $50,160$56/sqft |
Source: RE/MAX Professionals #1030295 Report a problem | ||
| 7/24/2011 | Price change | $50,160-8.2%$56/sqft |
Source: RE/MAX Professionals #1030295 Report a problem | ||
| 7/2/2011 | Price change | $54,650-8.9%$61/sqft |
Source: RE/MAX Professionals #1001902 Report a problem | ||
| 7/1/2011 | Price change | $60,000-16.6%$66/sqft |
Source: RE/MAX Professionals #1001902 Report a problem | ||
| 6/14/2011 | Price change | $71,910-10%$80/sqft |
Source: RE/MAX Professionals #1001902 Report a problem | ||
| 5/29/2011 | Listed for sale | $79,900-6.5%$88/sqft |
Source: RE/MAX Professionals #1001902 Report a problem | ||
| 1/31/2007 | Sold | $85,450+56.1%$95/sqft |
Source: Public Record Report a problem | ||
| 12/4/1996 | Sold | $54,750$61/sqft |
Source: Public Record Report a problem | ||
Public tax history
| Year | Property taxes | Tax assessment |
|---|---|---|
| 2025 | $1,264 +13.4% | $17,644 +9.5% |
| 2024 | $1,114 +13.9% | $16,107 -19.4% |
| 2023 | $979 -0.6% | $19,984 +47.9% |
| 2022 | $985 | $13,511 -2.8% |
| 2021 | -- | $13,900 -4.9% |
| 2020 | $1,050 +50.2% | $14,622 |
| 2019 | $699 | $14,622 +54.2% |
| 2018 | $699 +1.5% | $9,482 |
| 2017 | $689 | $9,482 +39.2% |
| 2016 | -- | $6,814 |
| 2015 | -- | $6,814 +58.2% |
| 2014 | $502 +40.2% | $4,306 -24.6% |
| 2013 | $358 | $5,710 |
| 2012 | -- | $5,710 |
| 2011 | $423 +2.7% | $5,710 +4.8% |
| 2010 | $412 -38.1% | $5,450 |
| 2009 | $666 | $5,450 -37.4% |
| 2008 | -- | $8,708 |
| 2007 | -- | $8,708 -2.9% |
| 2006 | -- | $8,971 |
| 2005 | -- | $8,971 +13% |
| 2002 | $585 +17% | $7,940 +23.3% |
| 2001 | $500 | $6,440 |
Find assessor info on the county website
Neighborhood: Dayton Triangle
Nearby homes
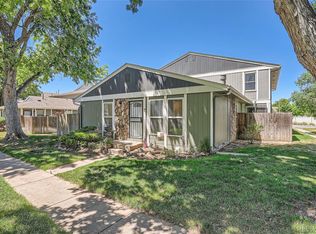
- $250,0002 bd1 ba903 sqft10001 E Evans Ave APT 48D, Aurora, CO 80247Sold
- $295,0002 bd1 ba870 sqft10001 E Evans Ave APT 48A, Aurora, CO 80247Sold
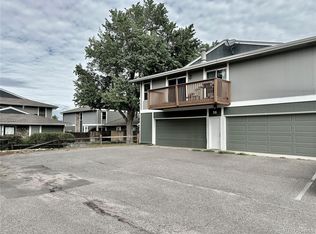
- $254,0002 bd2 ba968 sqft9901 E. Evans Ave. #32C, Aurora, CO 80247Off Market
- $328,5002 bd2 ba968 sqft10001 E Evans Ave APT 56C, Aurora, CO 80247Sold
- $370,2002 bd2 ba1.3k sqft9810 E Evans Ave, Denver, CO 80247Off Market
- $370,3002 bd2 ba1.3k sqft9820 E Evans Ave, Denver, CO 80247Off Market
- $229,0001 bd1 ba903 sqft10001 E Evans Ave APT 56D, Aurora, CO 80247For Sale
- $390,3002 bd2 ba1.5k sqft9800 E Evans Ave, Denver, CO 80247Off Market
Nearby schools
GreatSchools rating
- 3/10Ponderosa Elementary SchoolGrades: PK-5Distance: 0.9 mi
- 3/10Prairie Middle SchoolGrades: 6-8Distance: 1.8 mi
- 6/10Overland High SchoolGrades: 9-12Distance: 1.6 mi
Schools provided by the listing agent
- Elementary: Ponderosa
- Middle: Prairie
- High: Overland
Source: IRES as distributed by MLS GRID. This data may not be complete. We recommend contacting the local school district to confirm school assignments for this home.
Get a cash offer in 3 minutes
Find out how much your home could sell for in as little as 3 minutes with a no-obligation cash offer.
Estimated market value
$256,400
Get a cash offer in 3 minutes
Find out how much your home could sell for in as little as 3 minutes with a no-obligation cash offer.
Estimated market value
$256,400
- Colorado
- Arapahoe County
- Aurora
- 80247
- Dayton Triangle
- 10001 E Evans Ave Unit 60D
Nearby cities
Nearby neighborhoods
Nearby zip codes
Other Aurora Topics
