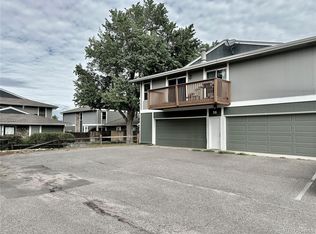
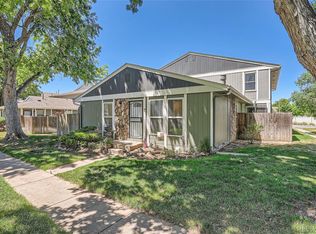
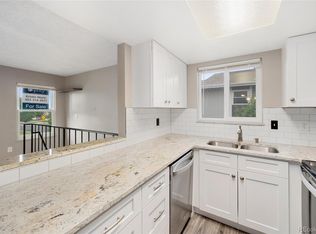
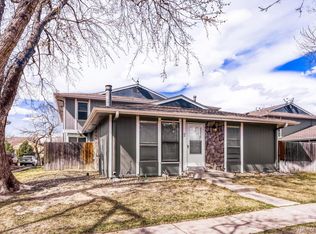
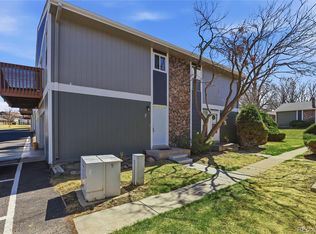
Welcome to this beautifully updated 1-bedroom, 1-bath townhome, ideally situated as a desirable southwest corner unit in a quiet, well-maintained, pet-friendly community surrounded by mature green space. Move-in ready and full of stylish updates, this home offers the perfect blend of comfort, convenience, and low-maintenance living. Inside, you'll find an updated kitchen and beautifully refreshed bathroom, along with the convenience of an included washer and dryer. The open, light-filled living space flows effortlessly to one of the home's standout features - a fantastic south-facing deck, accessible through two sliding glass doors. The home is filled with abundant natural light throughout the day, creating a warm and inviting atmosphere. Whether you're enjoying your morning coffee, entertaining friends, or unwinding after a long day, this sunny outdoor retreat feels like an extension of your living space. An attached one-car garage provides added convenience, extra storage, and protection from the elements. Residents enjoy community amenities including a pool and tennis courts, along with easy access to shopping, dining, parks, and major commuter routes. This is an exceptional opportunity to enjoy carefree living in a peaceful, convenient location.
For sale
$229,000
10001 E Evans Avenue #56D, Denver, CO 80247
1beds
903sqft
:
Get pre-qualified$1,783/mo
Townhouse
Built in 1974
-- sqft lot
$226,100 Zestimate®
$254/sqft
$338/mo HOA
What's special
- 27 days |
- 270 |
- 23 |
Zillow last checked:
Listing updated:
Listed by:
Bill Maher 303-668-8085 bill@billmaher.re,
RE/MAX Professionals,
Pete Traynor 303-771-9400,
RE/MAX Professionals
Source: REcolorado as distributed by MLS GRID,MLS#: 6816083
Facts & features
Interior
Bedrooms & bathrooms
- Bedrooms: 1
- Bathrooms: 1
- Full bathrooms: 1
Bedroom
- Description: Sliding Doors To Deck
- Features: Primary Suite
- Level: Upper
Bathroom
- Description: Updated
- Level: Upper
Dining room
- Description: Open To Family Room
- Level: Upper
Family room
- Description: Fireplace, Sliding Doors To Deck
- Level: Upper
Kitchen
- Description: Updated, New Ss Appliances
- Level: Upper
Heating
- Forced Air
Cooling
- Central Air
Appliances
- Included: Dishwasher, Disposal, Dryer, Microwave, Oven, Refrigerator, Washer
- Laundry: In Unit
Features
- Ceiling Fan(s)
- Flooring: Laminate
- Windows: Window Coverings
- Has basement: No
- Number of fireplaces: 1
- Fireplace features: Wood Burning
- Common walls with other units/homes: End Unit
Interior area
- Total structure area: 903
- Total interior livable area: 903 sqft
- Finished area above ground: 903
Video & virtual tour
Property
Parking
- Total spaces: 2
- Parking features: Storage
- Attached garage spaces: 1
- Details: Off Street Spaces: 1
Features
- Levels: One
- Stories: 1
- Patio & porch: Deck
- Exterior features: Balcony
- Pool features: Outdoor Pool
Lot
- Features: Greenbelt, Landscaped, Master Planned, Near Public Transit
Details
- Parcel number: 031263255
- Special conditions: Standard
Construction
Type & style
- Home type: Townhouse
- Architectural style: Contemporary
- Property subtype: Townhouse
- Attached to another structure: Yes
Materials
- Frame, Wood Siding
- Roof: Composition
Condition
- Updated/Remodeled
- Year built: 1974
Utilities & green energy
- Sewer: Public Sewer
- Water: Public
- Utilities for property: Electricity Connected, Natural Gas Connected
Community & HOA
Community
- Security: Carbon Monoxide Detector(s), Smoke Detector(s)
- Subdivision: Raintree East
HOA
- Has HOA: Yes
- Amenities included: Clubhouse, Park, Playground, Pool, Tennis Court(s)
- Services included: Insurance, Maintenance Grounds, Snow Removal, Trash
- HOA fee: $338 monthly
- HOA name: Raintree East c/o Weststar Management Corp
- HOA phone: 720-941-9200
Location
- Region: Aurora
Financial & listing details
- Price per square foot: $254/sqft
- Tax assessed value: $273,800
- Annual tax amount: $1,473
- Date on market: 7/13/2026
- Listing terms: Cash,Conventional,FHA,Other,VA Loan
- Exclusions: None.
- Ownership: Individual
- Electric utility on property: Yes
Estimated market value
$226,100
$215,000 - $237,000
$1,686/mo
Price history
| Date | Event | Price |
|---|---|---|
| 7/13/2026 | Listed for sale | $229,000+213.7%$254/sqft |
Source:  REcolorado as distributed by MLS GRID #6816083 Report a problem REcolorado as distributed by MLS GRID #6816083 Report a problem | ||
| 9/18/2025 | Listing removed | $1,500$2/sqft |
Source: Zillow Rentals Report a problem | ||
| 9/3/2025 | Listed for rent | $1,500$2/sqft |
Source: Zillow Rentals Report a problem | ||
| 7/7/2011 | Listing removed | $73,000$81/sqft |
Source: Keller Williams Realty DTC #1003495 Report a problem | ||
| 6/3/2011 | Price change | $73,000-6.4%$81/sqft |
Source: Keller Williams Realty DTC #1003495 Report a problem | ||
| 3/21/2011 | Price change | $78,000-8.2%$86/sqft |
Source: Keller Williams - Denver Tech Center #1003495 Report a problem | ||
| 10/9/2010 | Listed for sale | $85,000+6.4%$94/sqft |
Source: Keller Williams - Denver Tech Center #1003495 Report a problem | ||
| 6/2/1999 | Sold | $79,900$88/sqft |
Source: Public Record Report a problem | ||
Public tax history
| Year | Property taxes | Tax assessment |
|---|---|---|
| 2025 | $1,110 +13.4% | $17,113 +20.9% |
| 2024 | $979 +0.1% | $14,150 -21.4% |
| 2023 | $978 -0.6% | $18,009 +33.4% |
| 2022 | $984 | $13,504 -2.8% |
| 2021 | -- | $13,892 -6.5% |
| 2020 | $1,066 +37.5% | $14,851 |
| 2019 | $775 | $14,851 +41.2% |
| 2018 | $775 +1.5% | $10,519 |
| 2017 | $764 | $10,519 +33.9% |
| 2016 | -- | $7,857 |
| 2015 | -- | $7,857 +61.5% |
| 2014 | $579 +43.1% | $4,864 -15.1% |
| 2013 | $405 | $5,730 |
| 2012 | -- | $5,730 |
| 2011 | $441 +2.7% | $5,730 +0.9% |
| 2010 | $429 -38.4% | $5,680 |
| 2009 | $696 | $5,680 -37.6% |
| 2008 | -- | $9,106 |
| 2007 | -- | $9,106 -1.9% |
| 2006 | -- | $9,282 |
| 2005 | -- | $9,282 +12.2% |
| 2002 | $610 +16.3% | $8,270 +22.5% |
| 2001 | $524 | $6,750 |
Find assessor info on the county website
Monthly payment
Est. payment
Payment breakdown
Explore the cost of this home by adjusting the details. Changes won't be saved.Climate risks
Neighborhood: Dayton Triangle
Nearby schools
GreatSchools rating
- 3/10Ponderosa Elementary SchoolGrades: PK-5Distance: 0.9 mi
- 3/10Prairie Middle SchoolGrades: 6-8Distance: 1.7 mi
- 6/10Overland High SchoolGrades: 9-12Distance: 1.6 mi
Schools provided by the listing agent
- Elementary: Ponderosa
- Middle: Prairie
- High: Overland
- District: Cherry Creek 5
Source: REcolorado as distributed by MLS GRID. This data may not be complete. We recommend contacting the local school district to confirm school assignments for this home.
- $328,5002 bd2 ba968 sqft10001 E Evans Ave APT 56C, Aurora, CO 80247Sold
- $295,0002 bd1 ba870 sqft10001 E Evans Ave APT 48A, Aurora, CO 80247Sold
- $250,0002 bd1 ba903 sqft10001 E Evans Ave APT 48D, Aurora, CO 80247Sold
- $265,0002 bd1 ba870 sqft10001 E Evans Ave APT 47A, Aurora, CO 80247Sold
- $275,0001 bd1 ba903 sqft10001 E Evans Ave APT 60D, Aurora, CO 80247Sold
- $275,0002 bd1 ba903 sqft10001 E Evans Ave APT 58D, Aurora, CO 80247Sold
- $252,2002 bd2 ba968 sqft9901 E. Evans Ave. #32C, Aurora, CO 80247Off Market
- $275,0002 bd1 ba870 sqft10001 E Evans Ave APT 51A, Aurora, CO 80247Sold
A local agent can set up tours, give advice and negotiate with sellers.
Similar homes
- $249,5002 bd1 ba903 sqftRaintree East, Denver, CO 80247For Sale
 MLS ID #7105017, Kristina Davis, eXp Realty, LLC. REcolorado as distributed by MLS GRID
 - $257,9002 bd2 ba968 sqft10001 E Evans Avenue #88C, Aurora, CO 80247For Sale
 MLS ID #1945224, Eli Levy, LoKation Real Estate. REcolorado as distributed by MLS GRID
 - $260,0002 bd2 ba968 sqft9901 E Evans Ave Bldg C #17, Aurora, CO 80247For Sale
 MLS ID #4157812, Sue Kenner, Keller Williams DTC. REcolorado as distributed by MLS GRID
 - $--1 bd1 ba721 sqft9725 E Harvard Ave APT 329, Denver, CO 80231Auction
 Auction.com 2
 - $--2 bd2 ba1.2k sqft10010 E Gunnison Pl Unit 702, Denver, CO 80247AuctionAuction.com 1
- $238,9002 bd1 ba870 sqft745 S Alton Way #11A, Denver, CO 80247For SaleMLS ID #9250163, Carolyn Ingebritson, Your Castle Real Estate Inc. REcolorado as distributed by MLS GRID
- $235,0002 bd2 ba960 sqft9300 E Florida Avenue #608, Denver, CO 80247For SaleMLS ID #7390972, Hainan Huang, Brokers Guild Homes. REcolorado as distributed by MLS GRID
- $199,9992 bd2 ba1.1k sqft9725 E Harvard Ave #V-363, Denver, CO 80231For Sale
 MLS ID #1057382, James Hagerman, Focal Real Estate Group. IRES as distributed by MLS GRID
 - $219,9002 bd2 ba1.2k sqft675 S Alton Way #9C, Denver, CO 80247For SaleMLS ID #2952844, Carol Guzman, Your Castle Real Estate Inc. REcolorado as distributed by MLS GRID
- $219,9902 bd2 ba1.2k sqft745 S Alton Way #4C, Denver, CO 80247For SaleMLS ID #1628605, Klaus Matten, Real Broker, LLC DBA Real. REcolorado as distributed by MLS GRID
- $229,0002 bd2 ba1.2k sqft750 S Alton Way #4C, Denver, CO 80247For SaleMLS ID #3157039, Courtney Trembly, 8z Real Estate. REcolorado as distributed by MLS GRID
- $217,5003 bd2 ba1.1k sqftWoodstream Falls, Denver, CO 80231For SaleMLS ID #2447895, Cindy Engel, Keller Williams DTC. REcolorado as distributed by MLS GRID
- $249,9002 bd2 ba1.2k sqftBldg. 18, Denver, CO 80247For SaleMLS ID #2932024, Denny Shoemaker, HomeSmart. REcolorado as distributed by MLS GRID
- $235,0002 bd2 ba1.1k sqft9700 E Iliff Avenue #A11, Denver, CO 80231For SaleMLS ID #8138388, Lisa Hollenbeck, Redfin Corporation. REcolorado as distributed by MLS GRID
- $225,0002 bd2 ba1.1k sqftWOODSTREAM FALLS, Denver, CO 80231For SaleMLS ID #6405392, Reggie English, Rex Homes LLC. REcolorado as distributed by MLS GRID
- $225,0002 bd2 ba1.2k sqft675 S Alton Way #3D, Denver, CO 80247For SaleMLS ID #1531909, Carol Guzman, Your Castle Real Estate Inc. REcolorado as distributed by MLS GRID
- $260,0002 bd1 ba870 sqft1811 S Quebec Way #196, Denver, CO 80231For SaleMLS ID #3452832, Jill Nurse, Coldwell Banker Realty 24. REcolorado as distributed by MLS GRID
- $225,0001 bd1 ba800 sqft2525 S Dayton Way Bldg 1500 #1511, Denver, CO 80231For SaleMLS ID #6196093, Montrell Nickerson, Altea Real Estate. REcolorado as distributed by MLS GRID
- $255,0002 bd2 ba1k sqftTopaz/Indian Crk Condos, Denver, CO 80231For SaleMLS ID #3055728, Danielle Gutierrez, Keller Williams Advantage Realty LLC. REcolorado as distributed by MLS GRID
- $199,0002 bd1 ba945 sqft795 S Alton Way #2A, Denver, CO 80247For SaleMLS ID #8229575, Ruth McElroy, Your Castle Real Estate Inc. REcolorado as distributed by MLS GRID
