Welcome to your dream ranch-style townhouse in a peaceful community where comfort and convenience meet! This charming 2-bedroom, 1-bathroom residence is perfect for easy living. As you step inside, you'll be greeted by a warm and inviting living space highlighted by a cozy wood-burning fireplace, making it the ideal spot to relax and unwind on chilly evenings. The open floor plan seamlessly flows into the dining area and kitchen, creating a wonderful space for entertaining. The two spacious bedrooms offer plenty of room for your personal retreat, home office, or guest accommodations. The updated bathroom boasts contemporary fixtures and finishes. Step outside onto your private patio, where you can savor your morning coffee. The detached 1-car garage provides secure parking for your vehicle and extra storage space, ensuring that you have room for all your belongings. This wonderful townhouse is nestled in a quiet community that offers fantastic amenities, including a sparkling pool and tennis courts, creating a lifestyle of leisure and enjoyment. The landscaped grounds and mature trees provide a serene environment, making this community a truly special place to call home.
Sold for $275,000
$275,000
10001 E Evans Avenue #51A, Denver, CO 80247
2beds
870sqft
Townhouse
Built in 1974
871 Square Feet Lot
$252,000 Zestimate®
$316/sqft
$1,852 Estimated rent
Home value
$252,000
$239,000 - $265,000
$1,852/mo
Zestimate® history
Owner options
List your home for rent
$1,852/mo
Rent Zestimate®
Find your next renter with Zillow Rental Manager. Plus, with online applications, you can quickly screen prospective tenants – for free.
$1,852/mo
Rent Zestimate®
Refinance and save
$1,915/mo
Est. payment
Refinancing to a lower rate could help reduce your monthly payments and save thousands over the life of the loan.
$1,915/mo
Est. payment
Explore your selling options
Work with a Zillow partner agent
Leverage their expertise and Zillow's premium Showcase listings to get your home seen by more buyers.
Get startedList with your own agent
Get your home in front of millions of buyers by listing it on Zillow.
Learn how to do itSell it yourself
Take full control of how buyers see your home on Zillow by listing For Sale by Owner (FSBO).
List your homeWhat's special
Extra storage spaceSparkling poolLiving spaceLandscaped groundsTennis courtsOpen floor planMature trees
Zillow last checked:
Listing updated:
Listed by:
Brandon Beston 720-819-6461 brandon@bestonhomesteam.com,
Keller Williams Realty Downtown LLC
Bought with:
DENISE R FISHER, 40029297
Berkshire Hathaway HomeServices RE of the Rockies
Source: REcolorado as distributed by MLS GRID,MLS#: 6531012
Facts & features
Interior
Bedrooms & bathrooms
- Bedrooms: 2
- Bathrooms: 1
- Full bathrooms: 1
- Main level bathrooms: 1
- Main level bedrooms: 2
Primary bedroom
- Level: Main
Bedroom
- Level: Main
Bathroom
- Description: Updated Bathroom
- Level: Main
Dining room
- Level: Main
Kitchen
- Description: All Appliances Included With A Newer Refrigerator.
- Level: Main
Living room
- Description: Large Bright Living Room, Rock Fireplace, Open To Dining Room And Kitchen.
- Level: Main
Heating
- Forced Air, Natural Gas
Cooling
- Central Air
Appliances
- Included: Dishwasher, Disposal, Dryer, Gas Water Heater, Oven, Refrigerator, Washer
- Laundry: In Unit
Features
- No Stairs, Open Floorplan, Smoke Free
- Flooring: Carpet, Tile
- Windows: Double Pane Windows
- Basement: Crawl Space
- Number of fireplaces: 1
- Fireplace features: Living Room, Wood Burning
- Common walls with other units/homes: 1 Common Wall
Interior area
- Total structure area: 870
- Total interior livable area: 870 sqft
- Finished area above ground: 870
Property
Parking
- Total spaces: 1
- Parking features: Exterior Access Door, Storage
- Garage spaces: 1
Features
- Levels: One
- Stories: 1
- Entry location: Exterior Access
- Patio & porch: Patio
- Exterior features: Rain Gutters
Lot
- Size: 871 Square Feet
- Features: Near Public Transit
Details
- Parcel number: 031263387
- Special conditions: Standard
Construction
Type & style
- Home type: Townhouse
- Property subtype: Townhouse
- Attached to another structure: Yes
Materials
- Frame, Wood Siding
- Foundation: Concrete Perimeter
- Roof: Composition
Condition
- Year built: 1974
Utilities & green energy
- Sewer: Public Sewer
- Water: Public
- Utilities for property: Cable Available, Electricity Connected, Natural Gas Available, Natural Gas Connected
Community & HOA
Community
- Security: Carbon Monoxide Detector(s), Security Entrance, Smoke Detector(s)
- Subdivision: Raintree East
HOA
- Has HOA: Yes
- Amenities included: Parking, Pool, Tennis Court(s)
- Services included: Reserve Fund, Insurance, Maintenance Grounds, Maintenance Structure, Sewer, Snow Removal, Trash, Water
- HOA fee: $291 monthly
- HOA name: Raintree East
- HOA phone: 720-941-9200
Location
- Region: Aurora
Financial & listing details
- Price per square foot: $316/sqft
- Tax assessed value: $277,600
- Annual tax amount: $1,042
- Date on market: 11/9/2023
- Listing terms: Cash,Conventional
- Exclusions: Seller Personal Property
- Ownership: Individual
- Electric utility on property: Yes
- Road surface type: Paved
Price history
| Date | Event | Price |
|---|---|---|
| 12/12/2023 | Sold | $275,000$316/sqft |
Source:  REcolorado as distributed by MLS GRID #6531012 Report a problem REcolorado as distributed by MLS GRID #6531012 Report a problem | ||
| 11/13/2023 | Pending sale | $275,000$316/sqft |
Source: REcolorado as distributed by MLS GRID #6531012 Report a problem | ||
| 11/9/2023 | Listed for sale | $275,000+150%$316/sqft |
Source: REcolorado as distributed by MLS GRID #6531012 Report a problem | ||
| 1/7/2015 | Sold | $110,000$126/sqft |
Source: Public Record Report a problem | ||
Public tax history
| Year | Property taxes | Tax assessment |
|---|---|---|
| 2025 | $1,232 +13.4% | $17,350 +10.5% |
| 2024 | $1,086 +4.3% | $15,705 -19.8% |
| 2023 | $1,042 -0.6% | $19,578 +36.1% |
| 2022 | $1,048 | $14,380 -2.8% |
| 2021 | -- | $14,793 -1.9% |
| 2020 | $1,082 +32.9% | $15,073 |
| 2019 | $815 | $15,073 +36.4% |
| 2018 | $815 +1.4% | $11,052 |
| 2017 | $803 | $11,052 +41.7% |
| 2016 | -- | $7,801 |
| 2015 | -- | $7,801 +52.4% |
| 2014 | $575 +35% | $5,118 -9.3% |
| 2013 | $426 | $5,640 |
| 2012 | -- | $5,640 |
| 2011 | $491 +2.7% | $5,640 -10.8% |
| 2010 | $478 -31.1% | $6,320 |
| 2009 | $693 | $6,320 -30.3% |
| 2008 | -- | $9,067 |
| 2007 | -- | $9,067 +1.7% |
| 2006 | -- | $8,915 |
| 2005 | -- | $8,915 +9.7% |
| 2002 | $599 +15% | $8,130 +21.2% |
| 2001 | $521 | $6,710 |
Find assessor info on the county website
Neighborhood: Dayton Triangle
Nearby homes
- $268,0002 bd2 ba968 sqft10001 E Evans Ave APT 53C, Aurora, CO 80247Sold

- $328,5002 bd2 ba968 sqft10001 E Evans Ave APT 56C, Aurora, CO 80247Sold
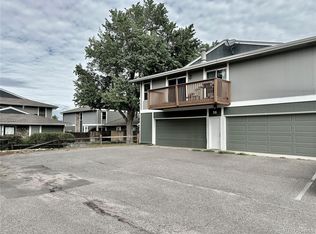
- $229,0001 bd1 ba903 sqft10001 E Evans Ave APT 56D, Aurora, CO 80247For Sale
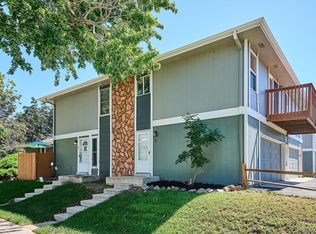
- $275,0001 bd1 ba903 sqft10001 E Evans Ave APT 60D, Aurora, CO 80247Sold

- $295,0002 bd1 ba870 sqft10001 E Evans Ave APT 48A, Aurora, CO 80247Sold
- $260,0002 bd2 ba968 sqft10001 E Evans Ave APT 86B, Aurora, CO 80247Sold
- $250,0002 bd1 ba903 sqft10001 E Evans Ave APT 48D, Aurora, CO 80247Sold
- $412,1002 bd2 ba1.7k sqft2092 S Dayton Ct, Denver, CO 80247Off Market
Nearby schools
GreatSchools rating
- 3/10Ponderosa Elementary SchoolGrades: PK-5Distance: 0.9 mi
- 3/10Prairie Middle SchoolGrades: 6-8Distance: 1.7 mi
- 6/10Overland High SchoolGrades: 9-12Distance: 1.6 mi
Schools provided by the listing agent
- Elementary: Ponderosa
- Middle: Prairie
- High: Overland
- District: Cherry Creek 5
Source: REcolorado as distributed by MLS GRID. This data may not be complete. We recommend contacting the local school district to confirm school assignments for this home.
Get a cash offer in 3 minutes
Find out how much your home could sell for in as little as 3 minutes with a no-obligation cash offer.
Estimated market value
$252,000
Get a cash offer in 3 minutes
Find out how much your home could sell for in as little as 3 minutes with a no-obligation cash offer.
Estimated market value
$252,000
- Colorado
- Arapahoe County
- Aurora
- 80247
- Dayton Triangle
- 10001 E Evans Avenue Unit 51A
Nearby cities
Nearby neighborhoods
Nearby zip codes
Other Aurora Topics
