Skip main navigation
Off market
  • $784,900

    10001 Hazelnut Ct, Tampa, FL 33647

    4beds
    3,400sqft
    SingleFamily
    Built in 2013
    0.28 Acres Lot
    $784,900 Zestimate®
    $231/sqft
    $4,075 Estimated rent

    Home value

    $784,900

    $746,000 - $824,000

    $4,075/mo

    Zestimate® history
    Loading
    Loading...

    Owner options

    List your home for rent

    $4,075/mo

    Rent Zestimate®

    Find your next renter with Zillow Rental Manager. Plus, with online applications, you can quickly screen prospective tenants – for free.

    Learn more

    $4,075/mo

    Rent Zestimate®

    Refinance and save

    $5,501/mo

    Est. payment

    Refinancing to a lower rate could help reduce your monthly payments and save thousands over the life of the loan.

    See today's rates

    $5,501/mo

    Est. payment

    Explore your selling options

    Work with a Zillow partner agent

    Leverage their expertise and Zillow's premium Showcase listings to get your home seen by more buyers.

    Get started

    List with your own agent

    Get your home in front of millions of buyers by listing it on Zillow.

    Learn how to do it

    Sell it yourself

    Take full control of how buyers see your home on Zillow by listing For Sale by Owner (FSBO).

    List your home

    What's special

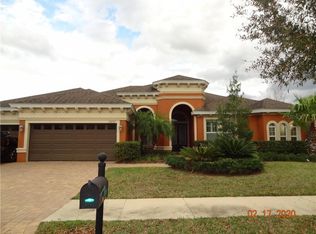
    THIS BEAUTIFUL 4 BEDROOM W/OFFICE 3 BATH 3 CAR GARAGE POOL HOME IS LOCATED IN THE ULTRA EXCLUSIVE GATED LIVE OAKS PRESERVE COMMUNITY OF ASHWOOD VILLAGE. ENTERTAIN FRIENDS AND FAMILY OR RETREAT FROM THE WORLD IN THIS RARE SEMI-CUSTOM WESTBAY HOME. This home boasts an open floor plan with a separate formal dining room, tile floors in all wet areas, carpet in the bedrooms, and wood in the office. The stunning high ceilings are finished with crown molding throughout the home. The large entry way has double glass doors. The gourmet kitchen in complete with stainless steel appliances, gas cook top range with hood that vents outside and a Samsung 4 drawer french door refrigerator with twin cooling plus system. Granite counter tops and a huge kitchen island with breakfast bar. The master suite has dual custom walk-in closets and an extended siting area with access to the lanai. The master bath has a separate walk-in shower and garden tub, his and her sinks, granite counter tops and a water closet. Ready for a swim? Enter your screened lanai through your fully stackable sliding glass doors. The lanai has multiple seating areas. The pool has an attached heated Jacuzzi that lights up at night and is controlled by wireless remote. Avoid the sun or light up the night under your remote controlled retractable awning. Act now, this one won't last!!!

    This property is off market, which means it's not currently listed for sale or rent on Zillow. This may be different from what's available on other websites or public sources.

    Facts & features

    Interior

    Bedrooms & bathrooms
    • Bedrooms: 4
    • Bathrooms: 3
    • Full bathrooms: 3
    Heating
    • Other
    Cooling
    • Central
    Appliances
    • Included: Dishwasher, Microwave, Range / Oven, Refrigerator
    Features
    • Flooring: Tile, Carpet, Hardwood
    • Has fireplace: No
    Interior area
    • Total interior livable area: 3,400 sqft

    Property

    Parking
    • Parking features: Carport, Garage - Attached
    Features
    • Exterior features: Stone, Stucco, Brick
    • Has spa: Yes
    Lot
    • Size: 0.28 Acres
    Details
    • Parcel number: 202705986000094000230U

    Construction

    Type & style
    • Home type: SingleFamily
    • Architectural style: Contemporary
    Materials
    • masonry
    • Roof: Asphalt
    Condition
    • Year built: 2013

    Community & neighborhood

    Location
    • Region: Tampa

    HOA & financial

    HOA
    • Has HOA: Yes
    • HOA fee: $126 monthly

    Price history

    DateEventPrice
    12/23/2015Sold$460,000-3.1%$135/sqft
    Source: Stellar MLS #T2786660 Report a problem
    12/2/2015Price change$474,900-2.1%$140/sqft
    Source: Keller Williams - Brandon #T2786660 Report a problem
    11/9/2015Listed for sale$485,000+20.7%$143/sqft
    Source: KELLER WILLIAMS REALTY #T2786660 Report a problem
    8/7/2013Sold$401,700$118/sqft
    Source: Public Record Report a problem

    Public tax history

    YearProperty taxesTax assessment
    2025$10,092 +6.4%$480,562 +2.9%
    2024$9,485 +2.8%$467,018 +3%
    2023$9,230 +3.1%$453,416 +3%
    2022$8,956 +0.8%$440,210 +3%
    2021$8,883 +1.3%$427,388 +1.4%
    2020$8,768 +1.8%$421,487 +2.3%
    2019$8,611 $412,011 +1.9%
    2018$8,611 +1.2%$404,329 -2.6%
    2017$8,508 +0.4%$415,119 +6.4%
    2016$8,475 +0.5%$390,170 +6.1%
    2015$8,434 +2.2%$367,621 +14.2%
    2014$8,250 -0.3%$321,920 +1.9%
    2013$8,276 +260.8%$315,976 +2529.6%
    2012$2,294 +22%$12,016 +10%
    2011$1,880 +1.2%$10,924 +2.3%
    2010$1,858 +1.1%$10,681 +10%
    2009$1,838 -0.1%$9,710
    2008$1,839 -10.5%$9,710
    2007$2,056 $9,710

    Find assessor info on the county website

    Neighborhood: New Tampa

    Nearby schools

    GreatSchools rating
    Schools provided by the listing agent
    • Elementary: Hunters Green Elem
    • High: Wharton-HB

    Source: The MLS. This data may not be complete. We recommend contacting the local school district to confirm school assignments for this home.

    Get a cash offer in 3 minutes
    Find out how much your home could sell for in as little as 3 minutes with a no-obligation cash offer.
    Estimated market value
    $784,900
    Get a cash offer in 3 minutes
    Find out how much your home could sell for in as little as 3 minutes with a no-obligation cash offer.
    Estimated market value
    $784,900