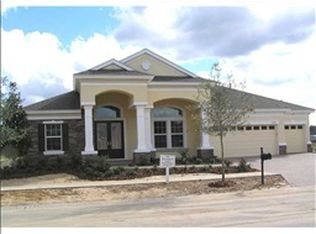
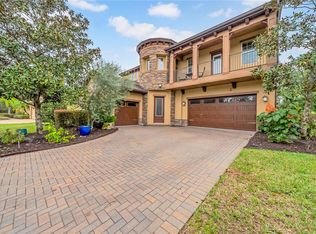
Welcome to an extraordinary residence built by Homes by WestBay, where timeless elegance meets modern luxury. Tucked away on a quiet cul-de-sac in Ashwood Village, within the gated community of Live Oak Preserve, this nearly 5,000 sq. ft. estate redefines upscale living in the heart of New Tampa and Wesley Chapel. Designed to impress, this home offers 7 bedrooms, 5.5 baths, a spacious media/bonus room, two versatile downstairs flex spaces, and a breathtaking screened-in pool retreat—perfectly suited for multi-generational living, large families, or those who love to entertain in style. Step inside and be greeted by rich hardwood floors that flow seamlessly through the main living areas, setting the stage for sophistication. A versatile flex room off the foyer provides the ideal space for a formal dining room, private office, or library. Nearby, a beautifully updated powder bath, oversized closet, and custom drop zone offer both convenience and charm. At the heart of the home lies a reimagined chef’s kitchen, meticulously renovated in 2016 with no detail overlooked. Featuring custom shaker cabinetry, quartz countertops, dual Thermador refrigerators, a Thermador freezer, a professional-grade 6-burner gas range with griddle and dual ovens, Thermador dishwasher, U-Line wine fridge, and a walk-in pantry with custom cabinetry, this kitchen is as functional as it is breathtaking. The expansive great room and adjoining flex space flow effortlessly to the showstopping outdoor living area. Here, the resort-style pool with sun shelf, fountains, and spa takes center stage, framed by a sprawling screened lanai. Two covered lounge areas, a full outdoor kitchen with premium Lynx appliances, and a granite bar that seats 10 create the ultimate entertainer’s paradise. The luxurious first-floor primary suite is a private sanctuary with serene pool views and a spa-inspired bath featuring dual vanities, a soaking tub, walk-in shower, enclosed water closet, and custom closet built-ins. Upstairs, a generous media/bonus room, six additional bedrooms, three full baths, and built-in cabinetry offer comfort and convenience for every lifestyle need. Additional features include a 3-car garage, two interior walk-in storage closets, integrated smart home wiring with centralized AV and security systems, and paid-in-full solar panels for energy efficiency. Live Oak Preserve offers resort-style amenities including a clubhouse, fitness center, community pool, playgrounds, tennis and basketball courts - all within a short bike ride or drive. Live Oak Preserve is conveniently located near top-rated public, private, magnet, and charter schools, as well as Pasco Hernando State College, St. Leo University, the University of South Florida, and the University of Tampa. Nearby shopping and dining options include Tampa Premium Outlets, Wiregrass Mall, and Krate at the Grove. Two Publix plazas and multiple daycares just outside the neighborhood add to the convenience. Downtown Tampa, Tampa International Airport, and the area's beautiful beaches are all easily accessible. For entertainment, B&B Movie Theater, Advent Health Center Ice Rink, Main Event, Urban Air Trampoline Park, Busch Gardens, and Adventure Island are all close by. With its blend of refined finishes, versatile spaces, and resort-caliber amenities, this home is truly one of a kind. Schedule your private showing today and experience luxury living at its finest.
Sold for $999,000
Zillow last checked:
Listing updated:
Bought with:
Mansoor Mustafa, 3606573
NORTH TAMPA REAL ESTATE AND INVESTMENT GROUP
Source: Stellar MLS,MLS#: TB8366358 Originating MLS: Sarasota - Manatee
Originating MLS: Sarasota - Manatee
Price history
| Date | Event | Price |
|---|---|---|
| 12/12/2025 | Sold | $999,000-11.2%$200/sqft |
Source:  Stellar MLS #TB8366358 Report a problem Stellar MLS #TB8366358 Report a problem | ||
| 12/4/2025 | Pending sale | $1,125,000$225/sqft |
Source: Stellar MLS #TB8366358 Report a problem | ||
| 11/10/2025 | Price change | $1,125,000-2.2%$225/sqft |
Source: Stellar MLS #TB8366358 Report a problem | ||
| 10/23/2025 | Price change | $1,150,000-2.1%$230/sqft |
Source: Stellar MLS #TB8366358 Report a problem | ||
| 10/10/2025 | Price change | $1,175,000-2%$235/sqft |
Source: Stellar MLS #TB8366358 Report a problem | ||
| 9/10/2025 | Price change | $1,199,000-2.1%$240/sqft |
Source: Stellar MLS #TB8366358 Report a problem | ||
| 8/27/2025 | Pending sale | $1,225,000$245/sqft |
Source: Stellar MLS #TB8366358 Report a problem | ||
| 8/8/2025 | Price change | $1,225,000-2%$245/sqft |
Source: Stellar MLS #TB8366358 Report a problem | ||
| 7/20/2025 | Price change | $1,250,000-2%$250/sqft |
Source: Stellar MLS #TB8366358 Report a problem | ||
| 7/11/2025 | Price change | $1,275,000-1.9%$255/sqft |
Source: Stellar MLS #TB8366358 Report a problem | ||
| 5/2/2025 | Price change | $1,300,000-3.7%$260/sqft |
Source: Stellar MLS #TB8366358 Report a problem | ||
| 3/29/2025 | Listed for sale | $1,350,000+211.8%$270/sqft |
Source: Stellar MLS #TB8366358 Report a problem | ||
| 10/8/2013 | Sold | $433,000+3.1%$87/sqft |
Source: Public Record Report a problem | ||
| 7/3/2013 | Listing removed | $420,049$84/sqft |
Source: Homes By WestBay Report a problem | ||
| 5/4/2013 | Listed for sale | $420,049+162.5%$84/sqft |
Source: Homes By WestBay Report a problem | ||
| 3/29/2013 | Sold | $160,000$32/sqft |
Source: Public Record Report a problem | ||

Get a cash offer in 3 minutes
Find out how much your home could sell for in as little as 3 minutes with a no-obligation cash offer.
Estimated market value
$981,200
