Skip main navigation
Sold for $750,000
  • $750,000

    10011 Hazelnut Ct, Tampa, FL 33647

    5beds
    4,180sqft
    Single Family Residence
    Built in 2013
    10,195 Square Feet Lot
    $741,300 Zestimate®
    $179/sqft
    $5,124 Estimated rent

    Home value

    $741,300

    $689,000 - $801,000

    $5,124/mo

    Zestimate® history
    Loading
    Loading...

    Owner options

    List your home for rent

    $5,124/mo

    Rent Zestimate®

    Find your next renter with Zillow Rental Manager. Plus, with online applications, you can quickly screen prospective tenants – for free.

    Learn more

    $5,124/mo

    Rent Zestimate®

    Refinance and save

    $5,305/mo

    Est. payment

    Refinancing to a lower rate could help reduce your monthly payments and save thousands over the life of the loan.

    See today's rates

    $5,305/mo

    Est. payment

    Explore your selling options

    Work with a Zillow partner agent

    Leverage their expertise and Zillow's premium Showcase listings to get your home seen by more buyers.

    Get started

    List with your own agent

    Get your home in front of millions of buyers by listing it on Zillow.

    Learn how to do it

    Sell it yourself

    Take full control of how buyers see your home on Zillow by listing For Sale by Owner (FSBO).

    List your home

    What's special

    Large islandLarge loftCovered lanaiPremium finishesDedicated officeOutdoor grill setupSpa-like bath amenities
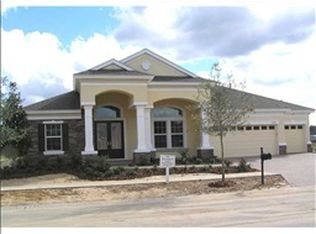
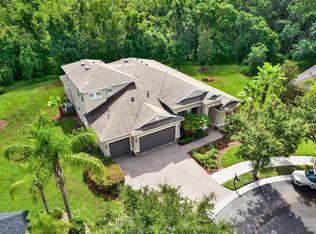
    SELLER WILL HELP WITH CLOSING COSTS ~ POOL/SPA ~ GATED COMMUNITY ~ NO REAR NEIGHBORS ~ DEDICATED OFFICE ~ LARGE LOFT ~ + THEATER/MEDIA ROOM ~ HUGE PRIMARY ~ Welcome to 10011 Hazelnut Ct, Tampa, FL 33647 in Live Oak Preserve Village – New Tampa! A highly sought out neighborhood. Step into a home that balances gracious space with modern comforts. The open-concept design integrates the living, dining, and kitchen areas, creating an ideal flow for both daily living and entertaining. Oversized windows and high ceilings flood the interior with natural light, highlighting premium finishes and thoughtful design touches throughout. The gourmet kitchen features a large island, premium cabinetry, and high-end appliances. A generous primary suite offers a private retreat, complete with dual vanities, walk-in closets, and spa-like bath amenities. Each additional bedroom is well-proportioned, and the home includes multiple areas for flex use—office, media, or play space. Outside, no rear neighbors, providing both tranquility and privacy. The covered lanai is ready for al fresco dining and lounging, with an outdoor grill setup. Community & Surroundings Residents enjoy a secure, gated environment with resort-style amenities: clubhouse, fitness, pool, walking trails, and more. The location is highly desirable—easy access to major roads, with shopping, dining, schools, and recreation all within reach.

    Zillow last checked:

    Listing updated:

    Listing Provided by:

    Kerin Clarkin 813-569-6294,

    AGILE GROUP REALTY 813-569-6294

    Bought with:

    Maria Pasotti, 3545972

    AGILE GROUP REALTY

    Source: Stellar MLS,MLS#: TB8436616MLS LogoOriginating MLS: Suncoast Tampa

    Facts & features

    Interior

    Bedrooms & bathrooms
    • Bedrooms: 5
    • Bathrooms: 5
    • Full bathrooms: 4
    • 1/2 bathrooms: 1
    Primary bedroom
    • Features: Walk-In Closet(s)
    • Level: Second
    Bedroom 2
    • Features: Walk-In Closet(s)
    • Level: First
    Bedroom 3
    • Features: Walk-In Closet(s)
    • Level: Second
    Bedroom 4
    • Features: Walk-In Closet(s)
    • Level: Second
    Bedroom 5
    • Features: Walk-In Closet(s)
    • Level: Second
    Dining room
    • Level: First
    Kitchen
    • Level: First
    Laundry
    • Level: Second
    Living room
    • Level: First
    Loft
    • Level: Second
    Media room
    • Level: Second
    Office
    • Level: First
    Heating
    • Natural Gas
    Cooling
    • Central Air
    Appliances
    • Included: Oven, Cooktop, Dishwasher, Dryer, Microwave, Range Hood, Refrigerator, Washer
    • Laundry: Laundry Room
    Features
    • Ceiling Fan(s), Eating Space In Kitchen, High Ceilings, Open Floorplan, Tray Ceiling(s), Walk-In Closet(s)
    • Flooring: Carpet, Ceramic Tile
    • Has fireplace: Yes
    • Fireplace features: Electric
    Interior area
    • Total structure area: 5,287
    • Total interior livable area: 4,180 sqft

    Property

    Parking
    • Total spaces: 3
    • Parking features: Garage - Attached
    • Attached garage spaces: 3
    Features
    • Levels: Two
    • Stories: 2
    • Exterior features: Sidewalk
    • Has private pool: Yes
    • Pool features: Gunite, In Ground, Screen Enclosure
    Lot
    • Size: 10,195 sqft
    • Dimensions: 84.96 x 120
    Details
    • Parcel number: U05272098600009400018.0
    • Zoning: PD
    • Special conditions: None

    Construction

    Type & style
    • Home type: SingleFamily
    • Property subtype: Single Family Residence
    Materials
    • Stucco
    • Foundation: Slab
    • Roof: Shingle
    Condition
    • New construction: No
    • Year built: 2013

    Utilities & green energy

    • Sewer: Public Sewer
    • Water: Public
    • Utilities for property: Electricity Connected, Natural Gas Available, Natural Gas Connected

    Community & neighborhood

    Community
    • Community features: Deed Restrictions, Gated Community - No Guard, Pool, Sidewalks
    Location
    • Region: Tampa
    • Subdivision: LIVE OAK PRESERVE 2C VILLAGES

    HOA & financial

    HOA
    • Has HOA: Yes
    • HOA fee: $169 monthly
    • Amenities included: Fitness Center, Gated, Playground, Pool
    • Association name: Greenacre Properties
    • Association phone: 813-600-1100
    • Second association name: Greenacre Properties
    Other fees
    • Pet fee: $0 monthly
    Other financial information
    • Total actual rent: 0

    Other

    Other facts
    • Listing terms: Cash,Conventional,FHA,VA Loan
    • Ownership: Fee Simple
    • Road surface type: Paved

    Price history

    DateEventPrice
    1/23/2026Sold$750,000-6.2%$179/sqft
    Source: Stellar MLS #TB8436616 Report a problem
    12/10/2025Pending sale$799,999$191/sqft
    Source: Stellar MLS #TB8436616 Report a problem
    11/21/2025Price change$799,999-5.9%$191/sqft
    Source: Stellar MLS #TB8436616 Report a problem
    10/17/2025Listed for sale$849,999+57.7%$203/sqft
    Source: Stellar MLS #TB8436616 Report a problem
    8/23/2013Sold$539,000$129/sqft
    Source: Public Record Report a problem

    Public tax history

    YearProperty taxesTax assessment
    2025$10,403 +7.2%$496,308 +2.9%
    2024$9,704 +2.8%$482,321 +3%
    2023$9,443 +3%$468,273 +3%
    2022$9,165 +0.8%$454,634 +3%
    2021$9,093 +1.3%$441,392 +1.4%
    2020$8,976 +1.8%$435,298 +2.3%
    2019$8,817 $425,511 +1.9%
    2018$8,817 +0.7%$417,577 -7%
    2017$8,754 +0.8%$449,094 +12%
    2016$8,681 +0.5%$400,954 +0.7%
    2015$8,640 -3%$398,167 +0.8%
    2014$8,912 $395,007 +17.4%
    2013$8,912 +303.5%$336,546 +3133.5%
    2012$2,208 +19.4%$10,408 +10%
    2011$1,850 +1.2%$9,462 +2.3%
    2010$1,829 +1%$9,252 +10%
    2009$1,812 -0.1%$8,411
    2008$1,813 -10.7%$8,411
    2007$2,030 $8,411

    Find assessor info on the county website

    Neighborhood: New Tampa

    Nearby schools

    GreatSchools rating
    Get a cash offer in 3 minutes
    Find out how much your home could sell for in as little as 3 minutes with a no-obligation cash offer.
    Estimated market value
    $741,300
    Get a cash offer in 3 minutes
    Find out how much your home could sell for in as little as 3 minutes with a no-obligation cash offer.
    Estimated market value
    $741,300