SELLER CONCESSIONS WILL BE CONSIDERED! Prime Location in Live Oak Preserve Tampa, picture yourself coming home each day to your own slice of paradise in the elegant Ashwood Village, a private enclave nestled in a controlled-access community where resort-style amenities meet refined living, and where your spectacular 3,854 square foot Westbay home will become the envy of the neighborhood on one of its most coveted lots. You'll fall in love with how your gracious 6 bedroom, 4 bathroom residence embraces a premium, cul-de-sac lot that opens to breathtaking wooded wetlands, creating a private oasis where you can truly escape the world without leaving home. The heart of your home will be the gorgeous expansive kitchen with it's impressive island that becomes the natural gathering spot for morning coffee conversations, homework sessions, and those spontaneous dinner parties that create the best memories. You'll discover over $65,000 worth of thoughtful upgrades woven throughout, from the dramatic beamed ceilings that add such grandeur to your living spaces, to the stunning reclaimed wood accent walls that tell stories of craftsmanship, plus luxurious bamboo floors in your owner retreat and a smart home system that anticipates your every need with whole-house networking and entertainment wiring. Your screened lanai will become your favorite room, already set up for that outdoor kitchen you've been dreaming about, where you can host friends while overlooking your private wetland sanctuary that feels like having your own nature preserve. The location couldn't be more perfect, placing you just 30 minutes from Tampa's exciting downtown scene, quick trips to the airport, fantastic shopping at International Plaza and Hyde Park Village, thrilling games at Amalie Arena and Raymond James Stadium, and all the incredible restaurants that make Tampa such a foodie destination. This home is ready for someone with vision who can see past the surface to the incredible potential underneath, and when you find a property this special in Tampa's most exclusive enclave, you know it's time to act fast. Schedule a showing today.
Sold for $690,000
$690,000
10015 HAZELNUT COURT, TAMPA, FL 33647
6beds
3,854sqft
Single Family Residence
Built in 2012
10,648 Square Feet Lot
$680,800 Zestimate®
$179/sqft
$3,985 Estimated rent
Home value
$680,800
$626,000 - $742,000
$3,985/mo
Zestimate® history
Owner options
List your home for rent
$3,985/mo
Rent Zestimate®
Find your next renter with Zillow Rental Manager. Plus, with online applications, you can quickly screen prospective tenants – for free.
$3,985/mo
Rent Zestimate®
Refinance and save
$5,219/mo
Est. payment
Refinancing to a lower rate could help reduce your monthly payments and save thousands over the life of the loan.
$5,219/mo
Est. payment
Explore your selling options
Work with a Zillow partner agent
Leverage their expertise and Zillow's premium Showcase listings to get your home seen by more buyers.
Get startedList with your own agent
Get your home in front of millions of buyers by listing it on Zillow.
Learn how to do itSell it yourself
Take full control of how buyers see your home on Zillow by listing For Sale by Owner (FSBO).
List your homeWhat's special
Screened lanaiImpressive islandOutdoor kitchenPrivate wetland sanctuaryDramatic beamed ceilingsGorgeous expansive kitchenSmart home system
Zillow last checked:
Listing updated:
Listed by:
Yvette Fuertes 813-310-9462,
ART OF REALTY GROUP 813-310-9462
Bought with:
Shady David, 3385839
LPT REALTY, LLC
Source: Stellar MLS,MLS#: TB8415953 Originating MLS: Suncoast Tampa
Originating MLS: Suncoast Tampa
Facts & features
Interior
Bedrooms & bathrooms
- Bedrooms: 6
- Bathrooms: 4
- Full bathrooms: 4
Primary bedroom
- Features: Dual Sinks, En Suite Bathroom, Exhaust Fan, Granite Counters, Makeup/Vanity Space, Stone Counters, Tub with Separate Shower Stall, Water Closet/Priv Toilet, Built-in Closet
- Level: First
- Area: 323 Square Feet
- Dimensions: 19x17
Other
- Features: Built-in Closet
- Level: Second
- Area: 140 Square Feet
- Dimensions: 14x10
Bedroom 2
- Features: Built-in Closet
- Level: First
- Area: 121 Square Feet
- Dimensions: 11x11
Bedroom 3
- Features: Built-in Closet
- Level: First
- Area: 121 Square Feet
- Dimensions: 11x11
Bedroom 4
- Features: Built-in Closet
- Level: First
- Area: 121 Square Feet
- Dimensions: 11x11
Bedroom 5
- Features: Built-in Closet
- Level: First
- Area: 156 Square Feet
- Dimensions: 13x12
Balcony porch lanai
- Level: First
- Area: 374 Square Feet
- Dimensions: 34x11
Bonus room
- Features: En Suite Bathroom, Stone Counters, Tub With Shower, Built-in Closet
- Level: Second
- Area: 300 Square Feet
- Dimensions: 20x15
Dining room
- Level: First
- Area: 132 Square Feet
- Dimensions: 11x12
Great room
- Level: First
- Area: 729 Square Feet
- Dimensions: 27x27
Kitchen
- Features: Built-in Features, Kitchen Island, Pantry, Stone Counters, Built-in Closet
- Level: First
- Area: 165 Square Feet
- Dimensions: 11x15
Heating
- Electric
Cooling
- Central Air
Appliances
- Included: Oven, Convection Oven, Cooktop, Dishwasher, Disposal, Exhaust Fan, Microwave, Tankless Water Heater
- Laundry: Electric Dryer Hookup, Gas Dryer Hookup, Inside, Laundry Room, Washer Hookup
Features
- Built-in Features, Open Floorplan, Solid Surface Counters, Solid Wood Cabinets, Vaulted Ceiling(s), Walk-In Closet(s)
- Flooring: Bamboo, Carpet, Tile
- Has fireplace: No
Interior area
- Total structure area: 5,067
- Total interior livable area: 3,854 sqft
Property
Parking
- Total spaces: 3
- Parking features: Driveway, Garage Door Opener
- Attached garage spaces: 3
- Has uncovered spaces: Yes
Features
- Levels: Two
- Stories: 2
- Patio & porch: Covered, Rear Porch, Screened
- Exterior features: Irrigation System, Lighting, Private Mailbox, Sidewalk
- Has view: Yes
- View description: Trees/Woods
Lot
- Size: 10,648 Square Feet
- Dimensions: 88.73 x 120
- Features: Conservation Area, Cul-De-Sac, Landscaped, Oversized Lot, Sidewalk
- Residential vegetation: Mature Landscaping, Trees/Landscaped
Details
- Parcel number: U05272098600009400016.0
- Zoning: PD
- Special conditions: None
Construction
Type & style
- Home type: SingleFamily
- Architectural style: Contemporary
- Property subtype: Single Family Residence
Materials
- Block, Stone, Stucco
- Foundation: Slab
- Roof: Shingle
Condition
- New construction: No
- Year built: 2012
Utilities & green energy
- Sewer: Public Sewer
- Water: Public
- Utilities for property: Cable Connected, Electricity Connected, Natural Gas Connected, Public, Sewer Connected, Sprinkler Recycled
Community & HOA
Community
- Features: Clubhouse, Dog Park, Fitness Center, Gated Community - No Guard, Irrigation-Reclaimed Water, Park, Playground, Pool, Sidewalks, Tennis Court(s)
- Pet fee: $0 monthly
- Subdivision: LIVE OAK PRESERVE 2C VILLAGES
HOA
- Has HOA: Yes
- Services included: Maintenance Grounds, Security
- HOA fee: $169 monthly
- HOA name: Greenacre Properties/Marissa
- HOA phone: 813-600-1100
- Second HOA name: Greenacre Properties
- Second HOA phone: 813-600-1100
Location
- Region: Tampa
Financial & listing details
- Price per square foot: $179/sqft
- Tax assessed value: $633,168
- Annual tax amount: $6,199
- Date on market: 8/9/2025
- Cumulative days on market: 30 days
- Listing terms: Cash,Conventional,VA Loan
- Ownership: Fee Simple
- Total actual rent: 0
- Electric utility on property: Yes
- Road surface type: Paved
Price history
| Date | Event | Price |
|---|---|---|
| 10/31/2025 | Sold | $690,000-6.1%$179/sqft |
Source:  Stellar MLS #TB8415953 Report a problem Stellar MLS #TB8415953 Report a problem | ||
| 9/8/2025 | Pending sale | $735,000$191/sqft |
Source: Stellar MLS #TB8415953 Report a problem | ||
| 9/2/2025 | Price change | $735,000-4.4%$191/sqft |
Source: Stellar MLS #TB8415953 Report a problem | ||
| 8/9/2025 | Listed for sale | $768,750+58.9%$199/sqft |
Source: Stellar MLS #TB8415953 Report a problem | ||
| 12/26/2012 | Sold | $483,800+437.6%$126/sqft |
Source: Public Record Report a problem | ||
| 6/27/2012 | Sold | $90,000$23/sqft |
Source: Public Record Report a problem | ||
Public tax history
| Year | Property taxes | Tax assessment |
|---|---|---|
| 2025 | $8,853 +7% | $411,396 +2.9% |
| 2024 | $8,273 +2.8% | $399,802 +3% |
| 2023 | $8,050 +3.2% | $388,157 +3% |
| 2022 | $7,803 +0.8% | $376,851 +3% |
| 2021 | $7,741 +1.4% | $365,875 +1.4% |
| 2020 | $7,633 +1.9% | $360,823 +2.3% |
| 2019 | $7,490 | $352,711 +1.9% |
| 2018 | $7,490 +0.8% | $346,134 -7.5% |
| 2017 | $7,430 +0.9% | $374,098 +12.7% |
| 2016 | $7,362 +0.5% | $332,042 +0.7% |
| 2015 | $7,324 -3.4% | $329,734 +0.8% |
| 2014 | $7,581 | $327,117 -0.6% |
| 2013 | $7,581 +239.5% | $329,217 +2928.7% |
| 2012 | $2,233 +20.1% | $10,870 +10% |
| 2011 | $1,859 +1.2% | $9,882 +2.3% |
| 2010 | $1,837 +1% | $9,662 +10% |
| 2009 | $1,819 -0.1% | $8,784 |
| 2008 | $1,821 -10.7% | $8,784 |
| 2007 | $2,038 | $8,784 |
Find assessor info on the county website
Neighborhood: New Tampa
Nearby homes
- $961,5005 bd4 ba4.2k sqft10014 Hazelnut Ct, Tampa, FL 33647Off Market
- $873,0005 bd4 ba4.1k sqft10013 Hazelnut Ct, Tampa, FL 33647Off Market
- $750,0005 bd5 ba4.1k sqft10011 Hazelnut Ct, Tampa, FL 33647Sold
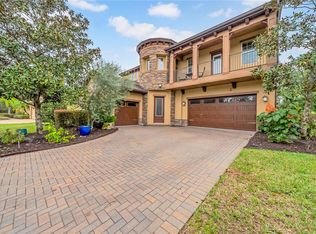
- $923,3004 bd5 ba4.2k sqft10010 Hazelnut Ct, Tampa, FL 33647Off Market

- $766,3004 bd3 ba3.4k sqft10009 Hazelnut Ct, Tampa, FL 33647Off Market
- $804,2005 bd4 ba4.3k sqft10008 Hazelnut Ct, Tampa, FL 33647Off Market
- $811,5005 bd4 ba4.3k sqft20224 Oak Thorn Way, Tampa, FL 33647Off Market
- $999,0007 bd6 ba4.9k sqft10007 Hazelnut Ct, Tampa, FL 33647Sold
Nearby schools
GreatSchools rating
- 7/10Turner Elementary SchoolGrades: PK-8Distance: 1.5 mi
- 3/10Wharton High SchoolGrades: 9-12Distance: 2 mi
Schools provided by the listing agent
- Elementary: Turner Elem-HB
- Middle: Bartels Middle
- High: Wharton-HB
Source: Stellar MLS. This data may not be complete. We recommend contacting the local school district to confirm school assignments for this home.
Get a cash offer in 3 minutes
Find out how much your home could sell for in as little as 3 minutes with a no-obligation cash offer.
Estimated market value
$680,800
Get a cash offer in 3 minutes
Find out how much your home could sell for in as little as 3 minutes with a no-obligation cash offer.
Estimated market value
$680,800
- Florida
- Hillsborough County
- Tampa
- 33647
- New Tampa
- 10015 HAZELNUT COURT
