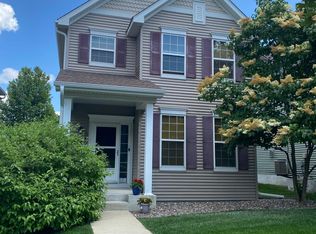
Welcome home to this beautiful end-unit two-story townhome offering over 2,300 finished square feet of open, sun-filled living space in a quiet, highly sought-after Eden Prairie neighborhood.
The main floor features a seamless layout designed for easy entertaining and comfortable everyday living, complete with a cozy gas fireplace in the living room. Upgraded for maximum privacy and convenience, the home boasts three full bathrooms plus a main-floor half bath.
The spacious primary suite serves as a true sanctuary, featuring a master bathroom with a soaking jacuzzi-style bathtub and separate shower. Additional highlights include an attached two-car garage with direct interior entry, ample closet and storage space throughout, and upper-level laundry. The complex amenities include outdoor pool and playground.
Situated in a prime location, this home offers quick access to local parks, scenic trails, top-rated Eden Prairie schools, shopping, dining, and major commuter routes including US-169 and I-494.
Lease Details: Rent is $2,850 per month with a security deposit equal to one month rent on a minimum 12-month lease. Tenant pays for gas, electric, water, sewer, and any optional services. Association handles trash removal, lawn care, snow removal, and exterior maintenance. $50 per adult application fee. $199 one-time administration fee. One cat would be considered on a case-by-case basis with a $700 pet deposit. Another listing from Pete Shrader and the Legacy Leasing Team with Bridge Realty.
Townhouse for rent
$2,850/moFees may apply
10002 Gentian Dr, Eden Prairie, MN 55347
3beds
2,379sqft
Price may not include required fees and charges. Learn more|
Townhouse
Available now
No pets
What's special
- 2 days |
- -- |
- -- |
Zillow last checked:
Listing updated:
Travel times

Let’s turn your rent into credit progress
Build credit history with every on-time payment and get credit for the payment you’re already making.
Facts & features
Interior
Bedrooms & bathrooms
- Bedrooms: 3
- Bathrooms: 4
- Full bathrooms: 3
- 1/2 bathrooms: 1
Interior area
- Total interior livable area: 2,379 sqft
Property
Parking
- Details: Contact manager
Details
- Parcel number: 2811622430011
Construction
Type & style
- Home type: Townhouse
- Property subtype: Townhouse
Condition
- Year built: 2008
Building
Management
- Pets allowed: No
Community & HOA
Location
- Region: Eden Prairie
Financial & listing details
- Lease term: Contact For Details
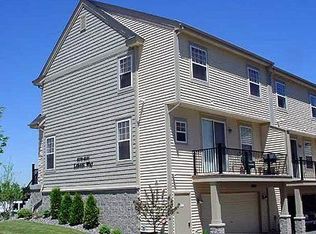
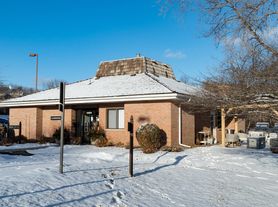
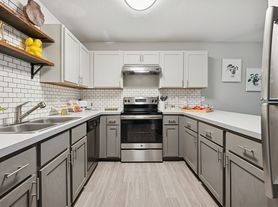
Nearby apartments for rent
Price history
| Date | Event | Price |
|---|---|---|
| 9/2/2026 | Listed for rent | $2,850$1/sqft |
Source: Zillow Rentals Report a problem | ||
| 9/1/2026 | Listing removed | $419,000$176/sqft |
Source:  NorthstarMLS as distributed by MLS GRID #7122435 Report a problem NorthstarMLS as distributed by MLS GRID #7122435 Report a problem | ||
| 8/21/2026 | Price change | $419,000-4.8%$176/sqft |
Source: NorthstarMLS as distributed by MLS GRID #7122435 Report a problem | ||
| 8/5/2026 | Listed for sale | $439,900+7.3%$185/sqft |
Source: NorthstarMLS as distributed by MLS GRID #7122435 Report a problem | ||
| 4/28/2023 | Sold | $410,000+2.5%$172/sqft |
Source: NorthstarMLS as distributed by MLS GRID #6344319 Report a problem | ||
| 3/29/2023 | Pending sale | $400,000$168/sqft |
Source: NorthstarMLS as distributed by MLS GRID #6344319 Report a problem | ||
| 3/27/2023 | Listed for sale | $400,000+43.9%$168/sqft |
Source: NorthstarMLS as distributed by MLS GRID #6344319 Report a problem | ||
| 3/20/2009 | Sold | $277,936$117/sqft |
Source:  Lake Superior Area Realtors as distributed by MLS GRID #1444269 Report a problem Lake Superior Area Realtors as distributed by MLS GRID #1444269 Report a problem | ||
Neighborhood: 55347
Nearby schools
GreatSchools rating
- 9/10Oak Point Elementary SchoolGrades: PK-5Distance: 1.9 mi
- 7/10Central Middle SchoolGrades: 6-8Distance: 2.5 mi
- 10/10Eden Prairie High SchoolGrades: 9-12Distance: 3.7 mi