The only 3 bedroom, 2.5 bath, 1 car garage townhome for sale in BRAEMAR! Don't let this exceptional home slip away! Welcome to your new luxury light-filled Townhome at Barr Hill at Inverness Village Condo in Exclusive Braemar HOA! Step into this beautifully updated 3-bedroom, 2.5-bathroom home, where modern elegance meets timeless charm. Featuring brand-new flooring, the main living areas showcase exotic Brazilian cherry hardwood floors, High Gloss Cherry Oak Solid Hardwood floors, porcelain tile floors, adding both warmth and durability. The new light gray carpet in the bedrooms and stairs provides a soft, soothing atmosphere while complementing the walls freshly painted in Sherwin Williams Light French Gray—a versatile hue that enhances the home’s classic yet contemporary appeal. The heart of the home features a sun filled eat-in kitchen, upgraded kitchen equipped with granite countertops, newer stainless steel appliances, frosted mirror subway tile backsplash, and a built-in microwave. This inviting area allows for seamless meal preparation. The bright and spacious bathrooms are designed with matte black fixtures and premium quality light fixtures for lasting durability, enhancing the modern and stylish look. Brand-new Samsung washer and dryer are conveniently located in the bedroom-level laundry room, adding ease to daily routines. Elegant light fixtures throughout enhance the home’s stylish ambiance. The elegant floor plan seamlessly combines the living and dining areas, offering a bright and airy ambiance perfect for both relaxation and entertaining. Featuring rich cherry hardwood flooring, recessed lighting, and plantation shutters. This inviting space provides a warm yet sophisticated setting to gather with loved ones, ensures effortless hosting, making it an ideal spot for everyday living and special occasions alike. The upper level features spacious bedrooms designed for comfort and style, each offering large closets for ample storage, recessed lighting, and an abundance of natural light, creating a bright and inviting retreat. The remodeled bathroom showcases luxury tile, a sleek modern design, and built-in shelving for added convenience and style. The fully finished basement boasts a private entrance and is full of natural light, creating a warm and inviting atmosphere. It features a spacious bedroom with a generous closet, an upgraded full bathroom, and ample living space, making it perfect for guests, extended family, or rental potential. Whether used as a private retreat or an income-generating opportunity, this bright and versatile lower level offers endless possibilities. This home also features a newer roof (2017), a new A/C unit and furnace (2018), ensuring peace of mind and move-in-ready convenience. Enjoy ample parking, including a 1-car garage, additional driveway parking, assigned spaces, guest parking, and available street parking. Perfectly situated in a prime location, this home backs to lush trees and a playground, providing a serene and private outdoor retreat. Just steps from the swim clubhouse and scenic walking trails, and conveniently located near Bristow Center and Virginia Gateway Shopping Centers, offering easy access to top dining, shopping, and entertainment options. This stunning residence is move-in ready, offering the perfect blend of comfort, convenience, and sophistication. Don’t miss the opportunity to make this exquisite home yours!
Sold for $465,000
$465,000
10002 Moxleys Ford Ln, Bristow, VA 20136
3beds
1,420sqft
Townhouse
Built in 1999
-- sqft lot
$470,600 Zestimate®
$327/sqft
$2,725 Estimated rent
Home value
$470,600
$438,000 - $508,000
$2,725/mo
Zestimate® history
Owner options
List your home for rent
$2,725/mo
Rent Zestimate®
Find your next renter with Zillow Rental Manager. Plus, with online applications, you can quickly screen prospective tenants – for free.
$2,725/mo
Rent Zestimate®
Refinance and save
$2,920/mo
Est. payment
Refinancing to a lower rate could help reduce your monthly payments and save thousands over the life of the loan.
$2,920/mo
Est. payment
Explore your selling options
Work with a Zillow partner agent
Leverage their expertise and Zillow's premium Showcase listings to get your home seen by more buyers.
Get startedList with your own agent
Get your home in front of millions of buyers by listing it on Zillow.
Learn how to do itSell it yourself
Take full control of how buyers see your home on Zillow by listing For Sale by Owner (FSBO).
List your homeWhat's special
Private entranceFully finished basementSleek modern designAbundance of natural lightAmple living spaceGranite countertopsNew light gray carpet
Zillow last checked:
Listing updated:
Listed by:
Gabriela Lozano Rendon 571-335-6844,
Samson Properties
Bought with:
Bobak Chiniforoushan, 225244972
EXP Realty, LLC
Source: Bright MLS,MLS#: VAPW2089420
Facts & features
Interior
Bedrooms & bathrooms
- Bedrooms: 3
- Bathrooms: 3
- Full bathrooms: 2
- 1/2 bathrooms: 1
- Main level bathrooms: 1
Basement
- Area: 512
Heating
- Forced Air, Natural Gas
Cooling
- Central Air, Electric
Appliances
- Included: Gas Water Heater
Features
- Basement: Connecting Stairway,Exterior Entry,Full,Heated,Walk-Out Access,Windows
- Has fireplace: No
Interior area
- Total structure area: 1,620
- Total interior livable area: 1,420 sqft
- Finished area above ground: 1,108
- Finished area below ground: 312
Property
Parking
- Total spaces: 1
- Parking features: Garage Faces Front, Attached, Driveway, Parking Lot, Off Street
- Attached garage spaces: 1
- Has uncovered spaces: Yes
Accessibility
- Accessibility features: None
Features
- Levels: Three
- Stories: 3
- Pool features: Community
Details
- Additional structures: Above Grade, Below Grade
- Parcel number: 7495933840.01
- Zoning: RPC
- Special conditions: Standard
Construction
Type & style
- Home type: Townhouse
- Architectural style: Traditional
- Property subtype: Townhouse
Materials
- Brick, Combination
- Foundation: Slab
Condition
- New construction: No
- Year built: 1999
Utilities & green energy
- Sewer: Public Sewer
- Water: Public
Community & HOA
Community
- Condo and coop fee: $143 monthly
- Subdivision: Barr Hill At Inverness
HOA
- Has HOA: Yes
- Amenities included: Basketball Court, Bike Trail, Clubhouse, Common Grounds, Community Center, Jogging Path, Party Room, Picnic Area, Pool, Reserved/Assigned Parking, Tennis Court(s), Tot Lots/Playground
- Services included: Common Area Maintenance, Insurance, Maintenance Grounds, Pool(s), Recreation Facility, Road Maintenance, Snow Removal, Trash
- HOA fee: $60 monthly
- HOA name: BRAEMAR COMMUNITY ASSOCIATION
Location
- Region: Bristow
Financial & listing details
- Price per square foot: $327/sqft
- Tax assessed value: $377,600
- Annual tax amount: $3,841
- Date on market: 3/27/2025
- Listing agreement: Exclusive Right To Sell
- Ownership: Condominium
Price history
| Date | Event | Price |
|---|---|---|
| 4/24/2025 | Sold | $465,000-2.1%$327/sqft |
Source:  Bright MLS #VAPW2089420 Report a problem Bright MLS #VAPW2089420 Report a problem | ||
| 4/2/2025 | Contingent | $475,000$335/sqft |
Source: Bright MLS #VAPW2089420 Report a problem | ||
| 3/27/2025 | Listed for sale | $475,000+73.4%$335/sqft |
Source: Bright MLS #VAPW2089420 Report a problem | ||
| 8/21/2018 | Sold | $274,000-5.5%$193/sqft |
Source: Public Record Report a problem | ||
| 8/2/2018 | Pending sale | $289,900$204/sqft |
Source: Weichert, REALTORS #1001216106 Report a problem | ||
| 5/14/2018 | Listed for sale | $289,900+18.3%$204/sqft |
Source: Weichert, REALTORS #1001216106 Report a problem | ||
| 3/31/2015 | Sold | $245,000-2%$173/sqft |
Source: Public Record Report a problem | ||
| 2/8/2015 | Pending sale | $249,900$176/sqft |
Source: AG Capital Realty, Inc. #PW8540312 Report a problem | ||
| 1/31/2015 | Listed for sale | $249,900+48%$176/sqft |
Source: AG Capital Realty, Inc. #PW8540312 Report a problem | ||
| 11/21/2012 | Listing removed | $1,500$1/sqft |
Source: AG Capital Realty, Inc. #PW7965505 Report a problem | ||
| 11/17/2012 | Listed for rent | $1,500$1/sqft |
Source: AG Capital Realty, Inc. #PW7965505 Report a problem | ||
| 7/22/2011 | Sold | $168,800-19.6%$119/sqft |
Source: Public Record Report a problem | ||
| 9/17/2010 | Listing removed | $210,000$148/sqft |
Source: Exit Realty Talbot and Company #PW7426454 Report a problem | ||
| 9/7/2010 | Price change | $210,000-2.3%$148/sqft |
Source: Exit Realty Talbot and Company #PW7426454 Report a problem | ||
| 9/2/2010 | Listed for sale | $215,000+71.4%$151/sqft |
Source: Exit Realty Talbot and Company #PW7426454 Report a problem | ||
| 11/30/2000 | Sold | $125,450+5.4%$88/sqft |
Source: Public Record Report a problem | ||
| 12/22/1999 | Sold | $118,990$84/sqft |
Source: Public Record Report a problem | ||
Public tax history
| Year | Property taxes | Tax assessment |
|---|---|---|
| 2025 | $3,991 +6.3% | $407,000 +7.8% |
| 2024 | $3,755 +3% | $377,600 +7.8% |
| 2023 | $3,646 -3.7% | $350,400 +4.7% |
| 2022 | $3,787 +3.4% | $334,700 +11.8% |
| 2021 | $3,663 +9.7% | $299,500 +10.9% |
| 2020 | $3,338 +114.6% | $270,100 +4.9% |
| 2019 | $1,555 -45.7% | $257,600 +8.6% |
| 2018 | $2,864 +3.5% | $237,200 +1.5% |
| 2017 | $2,768 | $233,600 +3.7% |
| 2016 | $2,768 +5.3% | $225,200 +1.4% |
| 2015 | $2,628 | $222,200 +6.3% |
| 2014 | $2,628 | $209,000 +23.3% |
| 2013 | -- | $169,500 -4.1% |
| 2012 | -- | $176,700 -3.3% |
| 2010 | -- | $182,700 +4.5% |
| 2009 | -- | $174,900 -33.6% |
| 2008 | -- | $263,300 -11.9% |
| 2007 | -- | $299,000 -4% |
| 2006 | -- | $311,500 +29.8% |
| 2005 | -- | $239,900 +24.8% |
| 2004 | -- | $192,200 +18.1% |
| 2003 | -- | $162,700 +11.5% |
| 2002 | -- | $145,900 +21.2% |
| 2001 | -- | $120,400 |
Find assessor info on the county website
Neighborhood: 20136
Nearby homes
- $441,5003 bd2 ba1.3k sqft10004 Moxleys Ford Ln, Bristow, VA 20136Off Market

- $417,7002 bd1 ba1.6k sqft10000 Moxleys Ford Ln, Bristow, VA 20136Off Market

- $425,0002 bd2 ba1.3k sqft10006 Moxleys Ford Ln, Bristow, VA 20136Sold
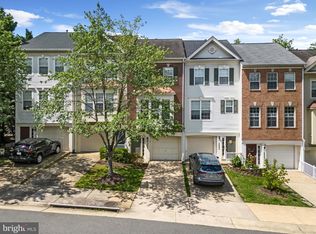
- $448,6003 bd4 ba1.4k sqft10008 Moxleys Ford Ln, Bristow, VA 20136Off Market

- $452,1003 bd3 ba1.6k sqft10010 Moxleys Ford Ln, Bristow, VA 20136Off Market
- $446,0003 bd3 ba1.5k sqft10016 Moxleys Ford Ln, Bristow, VA 20136Off Market
- $431,9003 bd2 ba1.6k sqft10018 Moxleys Ford Ln, Bristow, VA 20136Off Market
- $447,5003 bd3 ba1.5k sqft10020 Moxleys Ford Ln, Bristow, VA 20136Sold
Nearby schools
GreatSchools rating
- 10/10Cedar Point Elementary SchoolGrades: PK-5Distance: 0.4 mi
- 9/10E.H. Marsteller Middle SchoolGrades: 6-8Distance: 0.8 mi
- 8/10Patriot High SchoolGrades: PK,9-12Distance: 1.2 mi
Schools provided by the listing agent
- Elementary: Cedar Point
- Middle: Marsteller
- High: Patriot
- District: Prince William County Public Schools
Source: Bright MLS. This data may not be complete. We recommend contacting the local school district to confirm school assignments for this home.
Get a cash offer in 3 minutes
Find out how much your home could sell for in as little as 3 minutes with a no-obligation cash offer.
Estimated market value
$470,600
Get a cash offer in 3 minutes
Find out how much your home could sell for in as little as 3 minutes with a no-obligation cash offer.
Estimated market value
$470,600
- Virginia
- Prince William County
- Bristow
- 20136
- 10002 Moxleys Ford Ln
Nearby cities
Nearby zip codes
Other Bristow Topics
