Welcome to this stunning 3-level, 2-bedroom condo located in the highly sought-after Braemar Community in Bristow, VA. This home boasts numerous modern updates that make it a perfect blend of comfort and style. Key updates include a brand new 50-gallon Wi-Fi smart water heater with a 9-year warranty, new light fixtures and LED recessed lighting, fresh paint, new outdoor lights, and new carpeted stairs, all completed in May 2024. Additionally, the condo features a new HVAC system with a variable speed motor, UV light, and Ecobee thermostat installed in October 2023, a porcelain tile floor in the full bath with a power flush toilet from 2023, and an oversized Trex composite deck and railing also completed in 2023. The kitchen is equipped with a touch-less faucet and has a convenient bump out for added space. The home also includes custom built-in closets in the bedrooms, a Ring Video Doorbell Pro 2, a 240v electric vehicle outlet installed in 2022, and a new Samsung washer and dryer installed in December 2021. The large sliding glass door leads out to the beautiful Trex deck, perfect for relaxing or entertaining. The fenced-in backyard features paver stones, adding to the outdoor charm. Hardwood flooring on the bedroom level and living room adds elegance, while the original windows and roof maintain the home's character. Braemar is a wonderful community offering a community pool and a host of activities for residents. The HOA hosts numerous community events, including the popular annual Braemar Day. This quiet, friendly neighborhood is located away from main roads yet conveniently close to Gainesville Town Center, the Town of Haymarket, and various shopping centers and grocery stores. The sellers love the peacefulness and friendliness of the neighborhood, noting its proximity to numerous amenities and excellent schools. Don’t miss this opportunity to own a beautifully updated condo in a vibrant and welcoming community. Schedule your tour today!
Sold for $425,000
$425,000
10006 Moxleys Ford Ln, Bristow, VA 20136
2beds
1,356sqft
Townhouse
Built in 1999
-- sqft lot
$426,000 Zestimate®
$313/sqft
$2,455 Estimated rent
Home value
$426,000
$405,000 - $447,000
$2,455/mo
Zestimate® history
Owner options
List your home for rent
$2,455/mo
Rent Zestimate®
Find your next renter with Zillow Rental Manager. Plus, with online applications, you can quickly screen prospective tenants – for free.
$2,455/mo
Rent Zestimate®
Refinance and save
$2,674/mo
Est. payment
Refinancing to a lower rate could help reduce your monthly payments and save thousands over the life of the loan.
$2,674/mo
Est. payment
Explore your selling options
Work with a Zillow partner agent
Leverage their expertise and Zillow's premium Showcase listings to get your home seen by more buyers.
Get startedList with your own agent
Get your home in front of millions of buyers by listing it on Zillow.
Learn how to do itSell it yourself
Take full control of how buyers see your home on Zillow by listing For Sale by Owner (FSBO).
List your homeWhat's special
Modern updatesBeautifully updated condoPower flush toiletNew outdoor lightsUv lightExcellent schoolsFresh paint
Zillow last checked:
Listing updated:
Listed by:
Robin Gebhardt 571-420-9535,
Real Broker, LLC
Bought with:
Venugopal Ravva, 0225256384
Maram Realty, LLC
Source: Bright MLS,MLS#: VAPW2070980
Facts & features
Interior
Bedrooms & bathrooms
- Bedrooms: 2
- Bathrooms: 2
- Full bathrooms: 1
- 1/2 bathrooms: 1
- Main level bathrooms: 1
Rooms
- Room types: Living Room, Primary Bedroom, Bedroom 2, Kitchen, Foyer, Exercise Room, Laundry, Full Bath, Half Bath
Basement
- Area: 512
Heating
- Forced Air, Natural Gas
Cooling
- Central Air, Ceiling Fan(s), Electric
Appliances
- Included: Microwave, Dryer, Washer, Cooktop, Dishwasher, Disposal, Freezer, Refrigerator, Ice Maker, Gas Water Heater
- Laundry: Has Laundry, Laundry Room
Features
- Kitchen - Country, Kitchen - Table Space, Combination Dining/Living, Open Floorplan, 9'+ Ceilings, Dry Wall
- Flooring: Carpet, Hardwood, Tile/Brick, Wood
- Doors: Sliding Glass
- Windows: Sliding
- Basement: Connecting Stairway,Front Entrance,Exterior Entry,Rear Entrance,Finished,Walk-Out Access,Windows
- Number of fireplaces: 1
- Fireplace features: Mantel(s), Screen
Interior area
- Total structure area: 1,556
- Total interior livable area: 1,356 sqft
- Finished area above ground: 1,044
- Finished area below ground: 312
Property
Parking
- Total spaces: 1
- Parking features: Garage Door Opener, Garage Faces Front, Driveway, Off Street, Attached, Parking Lot
- Attached garage spaces: 1
- Has uncovered spaces: Yes
Accessibility
- Accessibility features: None
Features
- Levels: Three
- Stories: 3
- Patio & porch: Deck, Patio
- Exterior features: Sidewalks, Balcony
- Pool features: Community
- Fencing: Back Yard
Details
- Additional structures: Above Grade, Below Grade
- Parcel number: 7495934037.01
- Zoning: RPC
- Zoning description: RES PLANNEDCOMMUNITY -MIXED
- Special conditions: Standard
Construction
Type & style
- Home type: Townhouse
- Architectural style: Traditional
- Property subtype: Townhouse
Materials
- Combination, Brick
- Foundation: Permanent
- Roof: Other,Unknown
Condition
- Very Good
- New construction: No
- Year built: 1999
Utilities & green energy
- Sewer: Public Sewer
- Water: Public
- Utilities for property: Cable Available
Community & HOA
Community
- Security: Exterior Cameras
- Condo and coop fee: $143 monthly
- Subdivision: Barr Hill At Inverness
HOA
- Has HOA: Yes
- Amenities included: Common Grounds, Other, Tot Lots/Playground, Basketball Court, Bike Trail, Community Center, Jogging Path, Party Room, Pool, Tennis Court(s), Reserved/Assigned Parking, Picnic Area, Clubhouse
- Services included: Other, Pool(s), Insurance, Management, Road Maintenance, Snow Removal, Trash, Maintenance Grounds, Recreation Facility, Common Area Maintenance
- HOA fee: $61 monthly
- HOA name: BRAEMAR COMMUNITY ASSOCIATION
- Second HOA name: Barr Hill At Inverness Village Condominiums
Location
- Region: Bristow
Financial & listing details
- Price per square foot: $313/sqft
- Tax assessed value: $344,000
- Annual tax amount: $3,655
- Date on market: 6/6/2024
- Listing agreement: Exclusive Right To Sell
- Listing terms: Cash,Conventional
- Ownership: Condominium
Price history
| Date | Event | Price |
|---|---|---|
| 7/12/2024 | Sold | $425,000+2.4%$313/sqft |
Source:  Bright MLS #VAPW2070980 Report a problem Bright MLS #VAPW2070980 Report a problem | ||
| 6/8/2024 | Pending sale | $415,000$306/sqft |
Source: Bright MLS #VAPW2070980 Report a problem | ||
| 6/6/2024 | Listed for sale | $415,000+107%$306/sqft |
Source: Bright MLS #VAPW2070980 Report a problem | ||
| 11/17/2011 | Sold | $200,500+0.3%$148/sqft |
Source: Public Record Report a problem | ||
| 10/6/2011 | Price change | $200,000-9.1%$147/sqft |
Source: RE/MAX ALLEGIANCE #PW7671911 Report a problem | ||
| 8/17/2011 | Price change | $220,000-22.5%$162/sqft |
Source: RE/MAX ALLEGIANCE #PW7671911 Report a problem | ||
| 8/13/2011 | Listed for sale | -- |
Source: foreclosure.com Report a problem | ||
| 7/26/2011 | Sold | $283,942-6.9%$209/sqft |
Source: Public Record Report a problem | ||
| 6/29/2011 | Listed for sale | -- |
Source: foreclosure.com Report a problem | ||
| 8/15/2005 | Sold | $305,000+159.9%$225/sqft |
Source: Public Record Report a problem | ||
| 12/1/1999 | Sold | $117,340$87/sqft |
Source: Public Record Report a problem | ||
Public tax history
| Year | Property taxes | Tax assessment |
|---|---|---|
| 2025 | $3,929 +6.5% | $400,700 +8% |
| 2024 | $3,690 +3.1% | $371,000 +7.8% |
| 2023 | $3,579 -3.8% | $344,000 +4.7% |
| 2022 | $3,720 +3.6% | $328,700 +12% |
| 2021 | $3,591 +9.7% | $293,500 +10.8% |
| 2020 | $3,274 +114.9% | $264,800 +5% |
| 2019 | $1,523 -46.5% | $252,300 +7% |
| 2018 | $2,847 +3.4% | $235,800 +1.4% |
| 2017 | $2,755 | $232,500 +3.7% |
| 2016 | $2,755 +5.3% | $224,100 +1.3% |
| 2015 | $2,617 | $221,200 +6.3% |
| 2014 | $2,617 | $208,100 +23.4% |
| 2013 | -- | $168,700 -4.1% |
| 2012 | -- | $175,900 -3.2% |
| 2010 | -- | $181,700 +4.5% |
| 2009 | -- | $173,800 -33.5% |
| 2008 | -- | $261,500 -11.9% |
| 2007 | -- | $296,900 -4% |
| 2006 | -- | $309,400 +29.8% |
| 2005 | -- | $238,300 +24.6% |
| 2004 | -- | $191,300 +18.2% |
| 2003 | -- | $161,900 +9.6% |
| 2002 | -- | $147,700 +23% |
| 2001 | -- | $120,100 |
Find assessor info on the county website
Neighborhood: 20136
Nearby homes
- $441,5003 bd2 ba1.3k sqft10004 Moxleys Ford Ln, Bristow, VA 20136Off Market

- $448,6003 bd4 ba1.4k sqft10008 Moxleys Ford Ln, Bristow, VA 20136Off Market

- $465,0003 bd3 ba1.4k sqft10002 Moxleys Ford Ln, Bristow, VA 20136Sold
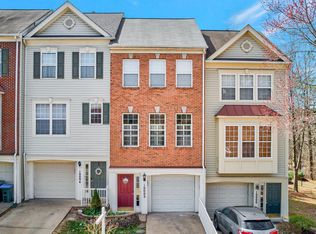
- $452,1003 bd3 ba1.6k sqft10010 Moxleys Ford Ln, Bristow, VA 20136Off Market
- $417,7002 bd1 ba1.6k sqft10000 Moxleys Ford Ln, Bristow, VA 20136Off Market
- $446,0003 bd3 ba1.5k sqft10016 Moxleys Ford Ln, Bristow, VA 20136Off Market
- $431,9003 bd2 ba1.6k sqft10018 Moxleys Ford Ln, Bristow, VA 20136Off Market
- $447,5003 bd3 ba1.5k sqft10020 Moxleys Ford Ln, Bristow, VA 20136Sold
Nearby schools
GreatSchools rating
- 10/10Cedar Point Elementary SchoolGrades: PK-5Distance: 0.4 mi
- 9/10E.H. Marsteller Middle SchoolGrades: 6-8Distance: 0.8 mi
- 8/10Patriot High SchoolGrades: PK,9-12Distance: 1.2 mi
Schools provided by the listing agent
- Elementary: Cedar Point
- Middle: Marsteller
- High: Patriot
- District: Prince William County Public Schools
Source: Bright MLS. This data may not be complete. We recommend contacting the local school district to confirm school assignments for this home.
Get a cash offer in 3 minutes
Find out how much your home could sell for in as little as 3 minutes with a no-obligation cash offer.
Estimated market value
$426,000
Get a cash offer in 3 minutes
Find out how much your home could sell for in as little as 3 minutes with a no-obligation cash offer.
Estimated market value
$426,000
- Virginia
- Prince William County
- Bristow
- 20136
- 10006 Moxleys Ford Ln
Nearby cities
Nearby zip codes
Other Bristow Topics
