Skip main navigation
Off market
Street View
  • $425,300

    10002 Turtle Creek Ln N, Mobile, AL 36695

    4beds
    2,540sqft
    SingleFamily
    Built in 2019
    -- sqft lot
    $425,300 Zestimate®
    $167/sqft
    $2,497 Estimated rent

    Home value

    $425,300

    $404,000 - $447,000

    $2,497/mo

    Zestimate® history
    Loading
    Loading...

    Owner options

    List your home for rent

    $2,497/mo

    Rent Zestimate®

    Find your next renter with Zillow Rental Manager. Plus, with online applications, you can quickly screen prospective tenants – for free.

    Learn more

    $2,497/mo

    Rent Zestimate®

    Refinance and save

    $2,740/mo

    Est. payment

    Refinancing to a lower rate could help reduce your monthly payments and save thousands over the life of the loan.

    See today's rates

    $2,740/mo

    Est. payment

    Explore your selling options

    Work with a Zillow partner agent

    Leverage their expertise and Zillow's premium Showcase listings to get your home seen by more buyers.

    Get started

    List with your own agent

    Get your home in front of millions of buyers by listing it on Zillow.

    Learn how to do it

    Sell it yourself

    Take full control of how buyers see your home on Zillow by listing For Sale by Owner (FSBO).

    List your home

    What's special

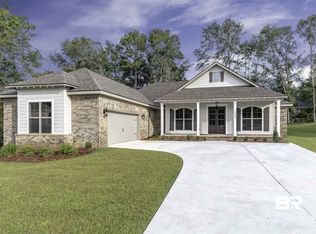
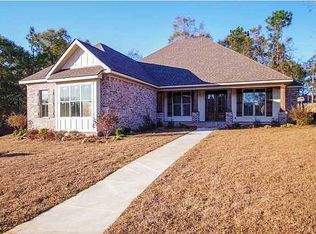
    Did Someone Say "New Construction"?! Located in one of the most highly desirable communities in West Mobile, Turtle Creek. The Madison floor plan by Truland Homes is the perfect home for entertaining family and friends. This one story 4 bedroom 3 bath split bedroom plan offers the desired open concept. This beautiful kitchen boasts high end Kitchenaid stainless steel appliances with a five burner gas cook top, custom built painted cabinetry, & granite counter tops. Custom trim package including mud bench upon entry of garage. Hardwood floors in foyer, dining room, living room. Diagonal floor tile in all the wet areas. The extra large master suite is the perfect getaway. The Master Bath is appointed with custom cabinets, 2 personal vanities, granite counter tops and his & her closets, relax in the large garden style tub and a tiled shower. Every home built new by Truland is Gold Fortified to strengthen the home and add insurance discounts. Complete with a Builder's 2-10 Home Warranty! Come tour a Truland Home in Turtle Creek today. All Measurements are approximate, Buyer or buyer's agent to verify.

    This property is off market, which means it's not currently listed for sale or rent on Zillow. This may be different from what's available on other websites or public sources.

    Facts & features

    Interior

    Bedrooms & bathrooms
    • Bedrooms: 4
    • Bathrooms: 3
    • Full bathrooms: 3
    Heating
    • Forced air, Heat pump, Electric
    Cooling
    • Central
    Appliances
    • Included: Dishwasher, Garbage disposal, Microwave, Range / Oven
    Features
    • Ceiling Fan(s), High Ceilings, Split Bedroom Plan
    • Flooring: Tile, Carpet, Hardwood
    • Has fireplace: Yes
    • Fireplace features: Living Room
    Interior area
    • Total interior livable area: 2,540 sqft

    Property

    Features
    • Patio & porch: Patio, Covered Patio
    • Exterior features: Brick
    Details
    • Parcel number: R023402040000001108

    Construction

    Type & style
    • Home type: SingleFamily
    • Architectural style: Pre-Construction
    Materials
    • brick
    • Roof: Composition
    Condition
    • Year built: 2019

    Community & neighborhood

    Location
    • Region: Mobile

    HOA & financial

    HOA
    • Has HOA: Yes
    • HOA fee: $300 monthly
    • Amenities included: Association Management
    • Services included: Association Management

    Other

    Other facts
    • Flooring: Wood, Carpet, Tile
    • Appliances: Dishwasher, Disposal, Microwave, Gas Range
    • FireplaceYN: true
    • InteriorFeatures: Ceiling Fan(s), High Ceilings, Split Bedroom Plan
    • HeatingYN: true
    • PatioAndPorchFeatures: Patio, Covered Patio
    • FireplacesTotal: 1
    • ConstructionMaterials: Brick
    • Heating: Heat Pump, Central Electric, Central
    • FireplaceFeatures: Living Room
    • ArchitecturalStyle: Pre-Construction
    • Cooling: Central Air
    • BuildingFeatures: Ceiling Fan(s), Covered Patio, High Ceilings, Patio, Split Bedroom Plan
    • AssociationFeeIncludes: Association Management
    • AssociationAmenities: Association Management
    • Roof: Composition Shingle
    • ExteriorFeatures: High Ceilings
    • MlsStatus: Active

    Price history

    DateEventPrice
    2/11/2020Sold$319,950+1022.6%$126/sqft
    Source: Public Record Report a problem
    7/26/2018Sold$28,500$11/sqft
    Source: Public Record Report a problem

    Public tax history

    YearProperty taxesTax assessment
    2025$1,616 +7.3%$34,700 +7%
    2024$1,506 +4.1%$32,440 +3.9%
    2023$1,447 -0.9%$31,220 -0.8%
    2022$1,460 +4.4%$31,480 +4.2%
    2021$1,398 -49.2%$30,200 -46.7%
    2020$2,749 +388.6%$56,680 +388.6%
    2019$563 $11,600 +18.4%
    2018$563 +18.4%$9,800
    2017$475 $9,800 +55.6%
    2016$475 +153.9%$6,300 +63.2%
    2013$187 $3,860

    Find assessor info on the county website

    Neighborhood: Alderbrook

    Nearby schools

    GreatSchools rating
    Get a cash offer in 3 minutes
    Find out how much your home could sell for in as little as 3 minutes with a no-obligation cash offer.
    Estimated market value
    $425,300
    Get a cash offer in 3 minutes
    Find out how much your home could sell for in as little as 3 minutes with a no-obligation cash offer.
    Estimated market value
    $425,300