Skip main navigation
Sold for $401,000
  • $401,000

    10002 W 9th Pl, Kennewick, WA 99336

    3beds
    1,673sqft
    Townhouse
    Built in 2023
    3,484.8 Square Feet Lot
    $397,700 Zestimate®
    $240/sqft
    $2,359 Estimated rent

    Home value

    $397,700

    $374,000 - $422,000

    $2,359/mo

    Zestimate® history
    Loading
    Loading...

    Owner options

    List your home for rent

    $2,359/mo

    Rent Zestimate®

    Find your next renter with Zillow Rental Manager. Plus, with online applications, you can quickly screen prospective tenants – for free.

    Learn more

    $2,359/mo

    Rent Zestimate®

    Refinance and save

    $2,398/mo

    Est. payment

    Refinancing to a lower rate could help reduce your monthly payments and save thousands over the life of the loan.

    See today's rates

    $2,398/mo

    Est. payment

    Explore your selling options

    Work with a Zillow partner agent

    Leverage their expertise and Zillow's premium Showcase listings to get your home seen by more buyers.

    Get started

    List with your own agent

    Get your home in front of millions of buyers by listing it on Zillow.

    Learn how to do it

    Sell it yourself

    Take full control of how buyers see your home on Zillow by listing For Sale by Owner (FSBO).

    List your home

    What's special

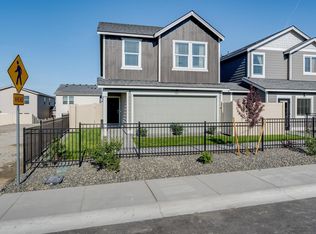
    Versatile loftModern open layoutSpacious two-story homeStylish kitchenAttached two-car garageDurable laminate flooringFenced backyard
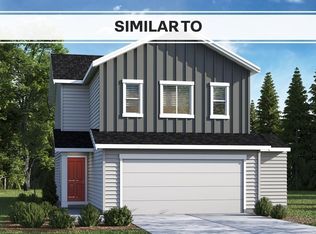
    MLS# 288058 Welcome to Crimson Hills in Kennewick! Enjoy an amazing location, with quick access to Steptoe and Clearwater—perfect for commuters and close to everyday conveniences. This spacious two-story home offers 1,673 sq. ft. of comfortable living space with a modern open layout. The main level features durable laminate flooring throughout, a bright great room, dining area, and a stylish kitchen complete with white soft-close cabinetry, quartz countertops, an island, and a pantry. A convenient half bath is also located on the main floor. Upstairs, you’ll find three inviting bedrooms, 2 full bathrooms, a laundry room, and a versatile loft—ideal for a home office, study nook, or play area. The attached two-car garage provides ample space for parking, storage, and weekend projects, while the fenced backyard offers the perfect place to relax and play. With its convenient location and wonderful floor plan, this residence is a perfect fit for anyone seeking a comfortable home that complements an active lifestyle.

    Zillow last checked:

    Listing updated:

    Listed by:

    Shannon Pace 509-628-6740,

    Century 21-Tri-Cities

    Bought with:

    Justin Maltos, 25030735

    Realty One Group Ignite

    Source: PACMLS,MLS#: 288058MLS Logo

    Facts & features

    Interior

    Bedrooms & bathrooms
    • Bedrooms: 3
    • Bathrooms: 3
    • Full bathrooms: 2
    • 1/2 bathrooms: 1
    Heating
    • Forced Air, Heat Pump
    Cooling
    • Central Air, Heat Pump
    Appliances
    • Included: Dishwasher, Disposal, Microwave, Range/Oven, Water Heater
    Features
    • Flooring: Carpet, Laminate
    • Windows: Triple Pane Windows, Windows - Vinyl
    • Basement: None
    • Has fireplace: No
    Interior area
    • Total structure area: 1,673
    • Total interior livable area: 1,673 sqft

    Property

    Parking
    • Total spaces: 2
    • Parking features: Attached, 2 car
    • Attached garage spaces: 2
    Features
    • Levels: 2 Story
    • Stories: 2
    • Patio & porch: Patio/Open, Porch
    Lot
    • Size: 3,484 sqft
    • Features: Located in City Limits, Corner Lot
    Details
    • Parcel number: 101884090000113
    • Zoning description: Single Family R

    Construction

    Type & style
    • Home type: Townhouse
    • Property subtype: Townhouse
    Materials
    • Lap
    • Foundation: Concrete, Crawl Space
    • Roof: Comp Shingle
    Condition
    • Existing Construction (Not New)
    • New construction: No
    • Year built: 2023

    Utilities & green energy

    • Water: Public
    • Utilities for property: Sewer Connected

    Community & neighborhood

    Location
    • Region: Kennewick
    • Subdivision: Crimson Hills,Kennewick West

    Other

    Other facts
    • Listing terms: Cash,Conventional,FHA,VA Loan
    • Road surface type: Paved

    Price history

    DateEventPrice
    11/24/2025Sold$401,000+1.5%$240/sqft
    Source: PACMLS #288058 Report a problem
    10/27/2025Pending sale$394,900$236/sqft
    Source: PACMLS #288058 Report a problem
    10/7/2025Listed for sale$394,900+5.5%$236/sqft
    Source: PACMLS #288058 Report a problem
    12/14/2023Sold$374,225+0.9%$224/sqft
    Source: PACMLS #272142 Report a problem
    11/4/2023Price change$370,995-1.2%$222/sqft
    Source: DR Horton Report a problem
    10/29/2023Listed for sale$375,495$224/sqft
    Source: PACMLS #272142 Report a problem

    Public tax history

    YearProperty taxesTax assessment
    2024$2,974 +622.2%$370,130 +640.3%
    2023$412 $50,000

    Find assessor info on the county website

    Neighborhood: 99336

    Nearby schools

    GreatSchools rating
    Get pre-qualified for a loan
    At Zillow Home Loans, we can pre-qualify you in as little as 5 minutes with no impact to your credit score.

    An equal housing lender. NMLS #10287.

    Sell for more on Zillow
    Get a Zillow Showcase℠ listing at no additional cost and you could sell for .
    $397,700
    2% more
    +$7,954
    With Zillow Showcase(estimated)
    $405,654