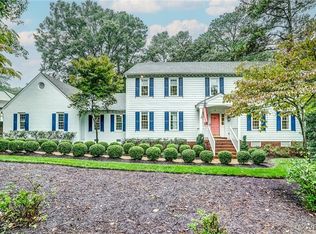
Nestled on a cul-de-sac towards the front of Foxchapel, this house has been lovingly updated and maintained over the years. Wide center hall entry with formal rooms flanking the entryway. Gas fireplaces adorn both the living room and the family room. Dazzling kitchen includes Sub-Zero refrigerator and ice maker, Wolf Range with griddle and grill, side by side ovens, new quartzite countertop on spacious island and eat in area. Mudroom off of side entrance provides space for drop zone in an organized fashion. Exterior doors left in 2012 renovation between kitchen and sunroom were removed to create an open light infused feeling. Hardwood floors throughout house with the exception of bathrooms and flex use room over the garage. Complete renovation of both upstairs bathrooms as well as powder room in the last three years. All windows throughout house were replaced in 2023 with Provia Endure Series windows. New exterior doors. Grand Manor roof with three lightning rods. Upstairs you will find a large, 2-3 room primary suite as well as three other good sized bedrooms. Primary bath includes vanities with dual marble countertops, Kohler plumbing and dual shower heads. Walk up attic provides great storage. Whole house generator.
Oversized driveway and two car rear entry garage. Large park like front and back yards with irrigation. Fenced back yard. New systems include Bosch heat pump for second floor, new duct work for first floor unit, hot water heater.
Too many more updates to mention. Make an appointment to see this house before its too late.
Sold for $1,175,000
$1,175,000
10003 Ashbridge Pl, Henrico, VA 23238
4beds
3,808sqft
Single Family Residence
Built in 1981
0.7 Acres Lot
$1,299,200 Zestimate®
$309/sqft
$4,123 Estimated rent
Home value
$1,299,200
$1.23M - $1.38M
$4,123/mo
Zestimate® history
Owner options
List your home for rent
$4,123/mo
Rent Zestimate®
Find your next renter with Zillow Rental Manager. Plus, with online applications, you can quickly screen prospective tenants – for free.
$4,123/mo
Rent Zestimate®
Refinance and save
$7,228/mo
Est. payment
Refinancing to a lower rate could help reduce your monthly payments and save thousands over the life of the loan.
$7,228/mo
Est. payment
Explore your selling options
Work with a Zillow partner agent
Leverage their expertise and Zillow's premium Showcase listings to get your home seen by more buyers.
Get startedList with your own agent
Get your home in front of millions of buyers by listing it on Zillow.
Learn how to do itSell it yourself
Take full control of how buyers see your home on Zillow by listing For Sale by Owner (FSBO).
List your homeWhat's special
Good sized bedroomsNew exterior doorsExterior doorsOversized drivewayBosch heat pumpNew systemsWolf range
Zillow last checked:
Listing updated:
Listed by:
Monica Rawles info@srmfre.com,
Shaheen Ruth Martin & Fonville
Bought with:
Sue Vaught, 0225093110
The Steele Group
Wythe Shockley, 0225101204
The Steele Group
Source: CVRMLS,MLS#: 2405383 Originating MLS: Central Virginia Regional MLS
Originating MLS: Central Virginia Regional MLSFacts & features
Interior
Bedrooms & bathrooms
- Bedrooms: 4
- Bathrooms: 3
- Full bathrooms: 2
- 1/2 bathrooms: 1
Primary bedroom
- Description: HW, WI closet, Bath w/marble shower, twin vanities
- Level: Second
- Dimensions: 13.1 x 29.11
Bedroom 2
- Description: HW, Ceiling fan, walk up attic access
- Level: Second
- Dimensions: 13.3 x 13.8
Bedroom 3
- Description: HW, ceiling fan, closet
- Level: Second
- Dimensions: 14.6 x 13.8
Bedroom 4
- Description: HW, ceiling fan, closet
- Level: Second
- Dimensions: 14.3 x 13.9
Additional room
- Description: Breakfast nook and Mud room
- Level: First
- Dimensions: 10.8 x 17.11
Dining room
- Description: Formal, HW, Heavy molding, Chair rail
- Level: First
- Dimensions: 13.1 x 17.10
Family room
- Description: HW, gas fireplace, built-ins, wet bar
- Level: First
- Dimensions: 25.2 x 16.11
Florida room
- Description: HW, light filled, vaulted, skylights, ceiling fan
- Level: First
- Dimensions: 21.9 x 11.0
Foyer
- Description: HW, heavy molding, chair rail, coat closet,
- Level: First
- Dimensions: 10.2 x 18.7
Other
- Description: Tub & Shower
- Level: Second
Half bath
- Level: First
Kitchen
- Description: HW, Island, Chef's kitchen, ample storage
- Level: First
- Dimensions: 13.1 x 14.3
Laundry
- Description: Laundry/Fitness Room
- Level: Second
- Dimensions: 13.10 x 14.4
Living room
- Description: HW, Heavy molding, Chair rail, gas fireplace
- Level: First
- Dimensions: 21.9 x 17.5
Recreation
- Description: Bonus room over garage w/back stairs
- Level: Second
- Dimensions: 12.1 x 23.2
Heating
- Electric, Forced Air, Natural Gas, Zoned
Cooling
- Electric, Zoned
Appliances
- Included: Dryer, Dishwasher, Electric Water Heater, Gas Cooking, Disposal, Ice Maker, Microwave, Refrigerator, Stove, Water Heater, Washer
Features
- Wet Bar, Bookcases, Built-in Features, Breakfast Area, Ceiling Fan(s), Separate/Formal Dining Room, Double Vanity, Eat-in Kitchen, French Door(s)/Atrium Door(s), Fireplace, Granite Counters, Kitchen Island, Bath in Primary Bedroom, Recessed Lighting, Skylights, Walk-In Closet(s), Window Treatments
- Flooring: Ceramic Tile, Wood
- Doors: French Doors, Insulated Doors
- Windows: Palladian Window(s), Screens, Skylight(s), Thermal Windows, Window Treatments
- Basement: Crawl Space
- Attic: Floored,Walk-up
- Number of fireplaces: 2
- Fireplace features: Gas
Interior area
- Total interior livable area: 3,808 sqft
- Finished area above ground: 3,808
Property
Parking
- Total spaces: 2
- Parking features: Attached, Driveway, Garage, Off Street, Paved, Two Spaces, Workshop in Garage
- Attached garage spaces: 2
- Has uncovered spaces: Yes
Features
- Levels: Two
- Stories: 2
- Patio & porch: Front Porch, Patio, Deck, Porch
- Exterior features: Deck, Sprinkler/Irrigation, Play Structure, Porch, Paved Driveway
- Pool features: None
- Fencing: Back Yard,Fenced,Partial
Lot
- Size: 0.7 Acres
- Features: Cul-De-Sac, Level
- Topography: Level
Details
- Parcel number: 7397382396
- Zoning description: R0
Construction
Type & style
- Home type: SingleFamily
- Architectural style: Colonial,Two Story
- Property subtype: Single Family Residence
Materials
- Drywall, Frame, Hardboard, HardiPlank Type
- Roof: Shingle
Condition
- Resale
- New construction: No
- Year built: 1981
Utilities & green energy
- Sewer: Public Sewer
- Water: Public
Community & HOA
Community
- Security: Security System
- Subdivision: Foxchapel
HOA
- Has HOA: Yes
- Services included: Common Areas
- HOA fee: $350 annually
Location
- Region: Henrico
Financial & listing details
- Price per square foot: $309/sqft
- Tax assessed value: $747,900
- Annual tax amount: $6,357
- Date on market: 1/14/2026
- Exclusions: Sunroom, DR, Kitchen Chandeliers
- Ownership: Individuals
- Ownership type: Sole Proprietor
Price history
| Date | Event | Price |
|---|---|---|
| 4/12/2024 | Sold | $1,175,000+2.2%$309/sqft |
Source:  CVRMLS #2405383 Report a problem CVRMLS #2405383 Report a problem | ||
| 3/22/2024 | Pending sale | $1,150,000$302/sqft |
Source: CVRMLS #2405383 Report a problem | ||
| 3/15/2024 | Listed for sale | $1,150,000+60.8%$302/sqft |
Source: CVRMLS #2405383 Report a problem | ||
| 10/23/2019 | Listing removed | $715,000$188/sqft |
Source: Shaheen Ruth Martin & Fonville #1931748 Report a problem | ||
| 10/1/2019 | Listed for sale | $715,000+7.5%$188/sqft |
Source: Shaheen Ruth Martin & Fonville #1931748 Report a problem | ||
| 10/10/2017 | Sold | $665,000$175/sqft |
Source: CVRMLS #1728891 Report a problem | ||
Public tax history
| Year | Property taxes | Tax assessment |
|---|---|---|
| 2025 | $9,472 +35.7% | $1,141,200 +39% |
| 2024 | $6,980 +9.8% | $821,200 +9.8% |
| 2023 | $6,357 +17.4% | $747,900 +17.4% |
| 2022 | $5,417 +1.7% | $637,300 +4% |
| 2021 | $5,329 -5.5% | $612,500 |
| 2020 | $5,639 +4.6% | $612,500 -5.5% |
| 2019 | $5,393 | $648,200 +4.6% |
| 2018 | $5,393 | $619,900 +11% |
| 2017 | -- | $558,600 +5.3% |
| 2016 | $4,614 +3.9% | $530,400 |
| 2015 | $4,443 | $530,400 +3.9% |
| 2014 | $4,443 | $510,700 +6.9% |
| 2013 | -- | $477,900 |
| 2012 | -- | $477,900 |
| 2011 | -- | $477,900 |
| 2010 | -- | $477,900 -13.4% |
| 2009 | -- | $552,100 |
Find assessor info on the county website
Neighborhood: 23238
Nearby homes
- $1,070,5005 bd4 ba3.7k sqft10004 River Rd, Henrico, VA 23238Off Market
- $1,147,6004 bd3 ba4.2k sqft6 Foxmere Dr, Henrico, VA 23238Off Market
- $1,113,4004 bd3 ba3.3k sqft10005 Ashbridge Pl, Henrico, VA 23238Off Market
- $975,0005 bd3 ba3.6k sqft4 Foxmere Dr, Henrico, VA 23238Sold
- $1,150,0005 bd6 ba4.2k sqft10006 River Rd, Henrico, VA 23238Sold
- $1,188,1005 bd4 ba4k sqft2 Foxmere Dr, Henrico, VA 23238Off Market
- $1,007,0006 bd4 ba3.8k sqft10000 Ashbridge Pl, Henrico, VA 23238Sold
- $929,1004 bd3 ba3.1k sqft10002 Ashbridge Pl, Henrico, VA 23238Off Market
Nearby schools
GreatSchools rating
- 6/10Maybeury Elementary SchoolGrades: PK-5Distance: 1.8 mi
- 5/10Tuckahoe Middle SchoolGrades: 6-8Distance: 3.4 mi
- 3/10Freeman High SchoolGrades: 9-12Distance: 3.2 mi
Schools provided by the listing agent
- Elementary: Maybeury
- Middle: Tuckahoe
- High: Freeman
Source: CVRMLS. This data may not be complete. We recommend contacting the local school district to confirm school assignments for this home.
Get a cash offer in 3 minutes
Find out how much your home could sell for in as little as 3 minutes with a no-obligation cash offer.
Estimated market value
$1,299,200
Get a cash offer in 3 minutes
Find out how much your home could sell for in as little as 3 minutes with a no-obligation cash offer.
Estimated market value
$1,299,200
- Virginia
- Henrico County
- Henrico
- 23238
- 10003 Ashbridge Pl
Nearby cities
Nearby neighborhoods
Nearby zip codes
Other Henrico Topics
