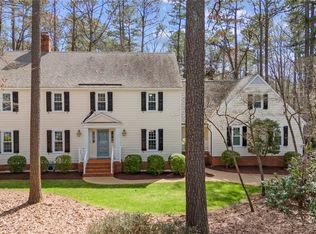
Nestled along the sought-after River Road corridor, just before the Goochland border, you'll find the charming neighborhood of Foxchapel—a community loved for its top-rated schools, relaxed lifestyle, and serene surroundings. The moment you drive into Foxchapel, you’ll understand why it’s one of the most desired neighborhoods around. At 4 Foxmere Drive, you're welcomed by a spacious, beautifully landscaped lot of 0.59 acre, offering a private rear yard, irrigation and a deck perfect for outdoor living. The side-loading garage features new pedestrian doors, an updated garage door motor, and an entry keypad for added convenience. Step inside and experience the exceptional space and style of this home—truly a rare find in today's market! The expansive layout offers a seamless flow, from the elegant formal living areas to the inviting family room and the sun-drenched Florida room. Upstairs, you will find a well appointed primary suite and three spacious secondary bedrooms with hall bath. With beautiful hardwood floors throughout both levels, intricate moldings, ample closet space, and a convenient walk-up attic, this home showcases the timeless craftsmanship and quality that discerning buyers will appreciate.
Sold for $975,000
$975,000
4 Foxmere Dr, Henrico, VA 23238
5beds
3,668sqft
Single Family Residence
Built in 1982
0.6 Acres Lot
$1,083,500 Zestimate®
$266/sqft
$4,131 Estimated rent
Home value
$1,083,500
$1.02M - $1.16M
$4,131/mo
Zestimate® history
Owner options
List your home for rent
$4,131/mo
Rent Zestimate®
Find your next renter with Zillow Rental Manager. Plus, with online applications, you can quickly screen prospective tenants – for free.
$4,131/mo
Rent Zestimate®
Refinance and save
$6,832/mo
Est. payment
Refinancing to a lower rate could help reduce your monthly payments and save thousands over the life of the loan.
$6,832/mo
Est. payment
Explore your selling options
Work with a Zillow partner agent
Leverage their expertise and Zillow's premium Showcase listings to get your home seen by more buyers.
Get startedList with your own agent
Get your home in front of millions of buyers by listing it on Zillow.
Learn how to do itSell it yourself
Take full control of how buyers see your home on Zillow by listing For Sale by Owner (FSBO).
List your homeWhat's special
Zillow last checked:
Listing updated:
Listed by:
Holly Shaheen info@srmfre.com,
Shaheen Ruth Martin & Fonville
Bought with:
Jane Vick Gill, 0225219833
Long & Foster REALTORS
Source: CVRMLS,MLS#: 2424045 Originating MLS: Central Virginia Regional MLS
Originating MLS: Central Virginia Regional MLSFacts & features
Interior
Bedrooms & bathrooms
- Bedrooms: 5
- Bathrooms: 3
- Full bathrooms: 3
Primary bedroom
- Description: Hdwds, walk in closet plus 2 additional, moldings
- Level: Second
- Dimensions: 0 x 0
Bedroom 2
- Description: Hdwds, closet, ceiling fan
- Level: Second
- Dimensions: 0 x 0
Bedroom 3
- Description: Hdwds, closet, ceiling fan
- Level: Second
- Dimensions: 0 x 0
Bedroom 4
- Description: Hdwds, closet, ceiling fan
- Level: Second
- Dimensions: 0 x 0
Bedroom 5
- Description: Hdwds, closet, jack& Jill bath/ office
- Level: First
- Dimensions: 0 x 0
Dining room
- Description: Hdwds, moldings, chandelier
- Level: First
- Dimensions: 0 x 0
Family room
- Description: Hdwds, fp, wet bar
- Level: First
- Dimensions: 0 x 0
Florida room
- Description: carpet, c fan, views of rear yard
- Level: First
- Dimensions: 0 x 0
Foyer
- Description: Coat closet, moldings
- Level: First
- Dimensions: 0 x 0
Other
- Description: Tub & Shower
- Level: First
Other
- Description: Tub & Shower
- Level: Second
Kitchen
- Description: Eat in kitchen, open & bright, pantry
- Level: First
- Dimensions: 0 x 0
Laundry
- Description: shelving, w/ d hookups
- Level: First
- Dimensions: 0 x 0
Living room
- Description: Hdwds, fp w/gas logs, moldings
- Level: First
- Dimensions: 0 x 0
Heating
- Electric, Heat Pump, Zoned
Cooling
- Central Air, Zoned
Appliances
- Included: Cooktop, Dishwasher, Gas Cooking, Gas Water Heater, Microwave, Range, Tankless Water Heater
Features
- Wet Bar, Bookcases, Built-in Features, Bedroom on Main Level, Eat-in Kitchen, Granite Counters, Bath in Primary Bedroom, Pantry, Walk-In Closet(s)
- Flooring: Carpet, Tile, Vinyl, Wood
- Basement: Crawl Space
- Attic: Walk-up
- Number of fireplaces: 2
- Fireplace features: Gas, Stone, Wood Burning
Interior area
- Total interior livable area: 3,668 sqft
- Finished area above ground: 3,668
Property
Parking
- Total spaces: 2.5
- Parking features: Attached, Driveway, Garage, Garage Door Opener, Paved, Two Spaces, Storage, Unpaved
- Attached garage spaces: 2.5
- Has uncovered spaces: Yes
Features
- Levels: Two
- Stories: 2
- Patio & porch: Rear Porch, Deck
- Exterior features: Deck, Sprinkler/Irrigation, Paved Driveway, Unpaved Driveway
- Pool features: None
- Fencing: Back Yard,Fenced
Lot
- Size: 0.6 Acres
- Features: Landscaped, Level
Details
- Parcel number: 7397384792
- Zoning description: R0
Construction
Type & style
- Home type: SingleFamily
- Architectural style: Colonial,Two Story
- Property subtype: Single Family Residence
Materials
- Brick, Block, Drywall, Other
- Roof: Composition
Condition
- Resale
- New construction: No
- Year built: 1982
Utilities & green energy
- Sewer: Public Sewer
- Water: Public
Community & HOA
Community
- Features: Common Grounds/Area, Home Owners Association
- Subdivision: Foxchapel
HOA
- Has HOA: Yes
- Services included: Common Areas
- HOA fee: $578 annually
Location
- Region: Henrico
Financial & listing details
- Price per square foot: $266/sqft
- Tax assessed value: $792,300
- Annual tax amount: $6,734
- Date on market: 1/18/2026
- Ownership: Individuals
- Ownership type: Sole Proprietor
Price history
| Date | Event | Price |
|---|---|---|
| 11/26/2024 | Sold | $975,000-1%$266/sqft |
Source:  CVRMLS #2424045 Report a problem CVRMLS #2424045 Report a problem | ||
| 10/9/2024 | Pending sale | $985,000$269/sqft |
Source: CVRMLS #2424045 Report a problem | ||
| 9/28/2024 | Listed for sale | $985,000+57.6%$269/sqft |
Source: CVRMLS #2424045 Report a problem | ||
| 6/23/2016 | Sold | $625,000$170/sqft |
Source: CVRMLS #1615225 Report a problem | ||
Public tax history
| Year | Property taxes | Tax assessment |
|---|---|---|
| 2025 | $7,720 +14.6% | $930,100 +17.4% |
| 2024 | $6,735 +9.8% | $792,300 +9.8% |
| 2023 | $6,131 +16.2% | $721,300 +16.2% |
| 2022 | $5,276 +1.7% | $620,700 +4.1% |
| 2021 | $5,188 -5% | $596,300 |
| 2020 | $5,461 | $596,300 -5% |
| 2019 | $5,461 | $627,700 |
| 2018 | $5,461 +107.3% | $627,700 +3.6% |
| 2017 | $2,635 -45.1% | $605,700 +9.8% |
| 2016 | $4,798 +3.9% | $551,500 |
| 2015 | $4,617 | $551,500 +3.9% |
| 2014 | $4,617 | $530,700 +7.4% |
| 2013 | -- | $494,300 |
| 2012 | -- | $494,300 |
| 2011 | -- | $494,300 |
| 2010 | -- | $494,300 -14.7% |
| 2009 | -- | $579,200 |
Find assessor info on the county website
Neighborhood: 23238
Nearby homes
- $1,160,1005 bd4 ba4k sqft2 Foxmere Dr, Henrico, VA 23238Off Market
- $1,128,0004 bd3 ba4.2k sqft6 Foxmere Dr, Henrico, VA 23238Off Market
- $1,175,0004 bd3 ba3.8k sqft10003 Ashbridge Pl, Henrico, VA 23238Sold
- $1,045,2005 bd4 ba3.7k sqft10004 River Rd, Henrico, VA 23238Off Market
- $1,178,7006 bd5 ba4.1k sqft5 Foxmere Dr, Henrico, VA 23238Off Market
- $1,321,6005 bd4 ba4.5k sqft3 Foxmere Dr, Henrico, VA 23238Off Market
- $1,355,5005 bd4 ba4k sqft7 Foxmere Dr, Henrico, VA 23238Off Market
- $1,009,4004 bd2 ba3.3k sqft1 Foxmere Dr, Henrico, VA 23238Off Market
Nearby schools
GreatSchools rating
- 6/10Maybeury Elementary SchoolGrades: PK-5Distance: 1.8 mi
- 5/10Tuckahoe Middle SchoolGrades: 6-8Distance: 3.3 mi
- 3/10Freeman High SchoolGrades: 9-12Distance: 3.2 mi
Schools provided by the listing agent
- Elementary: Maybeury
- Middle: Tuckahoe
- High: Freeman
Source: CVRMLS. This data may not be complete. We recommend contacting the local school district to confirm school assignments for this home.
Get a cash offer in 3 minutes
Find out how much your home could sell for in as little as 3 minutes with a no-obligation cash offer.
Estimated market value
$1,083,500
Get a cash offer in 3 minutes
Find out how much your home could sell for in as little as 3 minutes with a no-obligation cash offer.
Estimated market value
$1,083,500
- Virginia
- Henrico County
- Henrico
- 23238
- 4 Foxmere Dr
