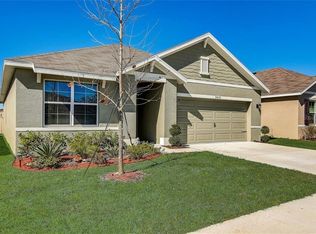
PRICED TO SELL! NEW LOWER PRICE! Discover this exceptional home in The Oaks Community, featuring NO CDD fees, LOW HOA fees, and reassurance with no damage or flooding from Hurricanes Helene and Milton. NO FLOOD ZONE. This beautifully crafted block-construction home combines durability with modern design. Enjoy an open-concept layout that’s perfect for today’s lifestyle, with a kitchen seamlessly connected to the living and dining areas and easy access to the backyard through sliding doors. The kitchen shines with a spacious island, newer appliances, and a generous pantry. Retreat to the owner’s suite, complete with a spacious ensuite featuring dual sinks and a large walk-in closet. Two additional bedrooms share a second full bathroom, making mornings a breeze. The laundry room is centrally located for added convenience. Step outside to your spacious backyard, ideal for gatherings and relaxation. Enjoy peaceful Florida living with easy access to top attractions! You’re less than 90 minutes from Disney, under an hour from beautiful beaches, 25 minutes from Tampa International Airport, and just 20 minutes from Tampa’s vibrant downtown and Ybor City nightlife. Outdoor enthusiasts will appreciate being only 10 minutes from Eureka Springs Conservation Park, Lettuce Lake Park, and more for hiking, kayaking, and exploring. Conveniently located near schools, with elementary and junior high schools nearby and situated along the school bus route.
Sold for $360,000
$360,000
10003 JADITE PLACE, THONOTOSASSA, FL 33592
3beds
1,672sqft
Single Family Residence
Built in 2019
6,000 Square Feet Lot
$352,500 Zestimate®
$215/sqft
$2,397 Estimated rent
Home value
$352,500
$328,000 - $381,000
$2,397/mo
Zestimate® history
Owner options
List your home for rent
$2,397/mo
Rent Zestimate®
Find your next renter with Zillow Rental Manager. Plus, with online applications, you can quickly screen prospective tenants – for free.
$2,397/mo
Rent Zestimate®
Refinance and save
$2,580/mo
Est. payment
Refinancing to a lower rate could help reduce your monthly payments and save thousands over the life of the loan.
$2,580/mo
Est. payment
Explore your selling options
Work with a Zillow partner agent
Leverage their expertise and Zillow's premium Showcase listings to get your home seen by more buyers.
Get startedList with your own agent
Get your home in front of millions of buyers by listing it on Zillow.
Learn how to do itSell it yourself
Take full control of how buyers see your home on Zillow by listing For Sale by Owner (FSBO).
List your homeWhat's special
Spacious islandSpacious backyardOpen-concept layoutBlock-construction homeGenerous pantryLarge walk-in closet
Zillow last checked:
Listing updated:
Listed by:
Michelle Johnston 727-717-4174,
LIPPLY REAL ESTATE 727-314-1000
Bought with:
Jody Zeller, 3288226
CHARLES RUTENBERG REALTY ORLANDO
Source: Stellar MLS,MLS#: TB8314263 Originating MLS: Suncoast Tampa
Originating MLS: Suncoast Tampa
Facts & features
Interior
Bedrooms & bathrooms
- Bedrooms: 3
- Bathrooms: 2
- Full bathrooms: 2
Rooms
- Room types: Utility Room
Primary bedroom
- Features: En Suite Bathroom, Walk-In Closet(s)
- Level: First
- Area: 182 Square Feet
- Dimensions: 13x14
Bedroom 2
- Features: Built-in Closet
- Level: First
- Area: 110 Square Feet
- Dimensions: 11x10
Bedroom 3
- Features: Built-in Closet
- Level: First
- Area: 110 Square Feet
- Dimensions: 11x10
Dining room
- Level: First
- Area: 180 Square Feet
- Dimensions: 12x15
Great room
- Level: First
- Area: 192 Square Feet
- Dimensions: 12x16
Kitchen
- Features: Pantry
- Level: First
- Area: 96 Square Feet
- Dimensions: 8x12
Heating
- Central
Cooling
- Central Air
Appliances
- Included: Dishwasher, Disposal, Dryer, Electric Water Heater, Microwave, Range, Refrigerator, Washer
- Laundry: Laundry Room
Features
- High Ceilings, Kitchen/Family Room Combo, Living Room/Dining Room Combo, Open Floorplan, Split Bedroom, Walk-In Closet(s)
- Flooring: Carpet, Ceramic Tile
- Windows: Blinds, Drapes, Window Treatments
- Has fireplace: No
Interior area
- Total structure area: 2,266
- Total interior livable area: 1,672 sqft
Property
Parking
- Total spaces: 2
- Parking features: Driveway, Garage Door Opener
- Attached garage spaces: 2
- Has uncovered spaces: Yes
- Details: Garage Dimensions: 20x20
Features
- Levels: One
- Stories: 1
- Patio & porch: Covered, Front Porch, Rear Porch
- Exterior features: Irrigation System, Sidewalk
Lot
- Size: 6,000 Square Feet
- Features: In County, Level, Sidewalk
- Residential vegetation: Trees/Landscaped
Details
- Parcel number: U172820B3W00000000038.0
- Zoning: RSC-9
- Special conditions: None
Construction
Type & style
- Home type: SingleFamily
- Architectural style: Florida
- Property subtype: Single Family Residence
Materials
- Block, Stucco
- Foundation: Slab
- Roof: Shingle
Condition
- Completed
- New construction: No
- Year built: 2019
Details
- Builder model: Aria
- Builder name: DR Horton
Utilities & green energy
- Sewer: Public Sewer
- Water: Public
- Utilities for property: BB/HS Internet Available, Public, Street Lights
Green energy
- Energy efficient items: Insulation
Community & HOA
Community
- Features: Deed Restrictions, Park, Sidewalks
- Security: Security System Owned, Smoke Detector(s)
- Pet fee: $0 monthly
- Subdivision: THE OAKS
HOA
- Has HOA: Yes
- Amenities included: Fence Restrictions, Park
- Services included: Insurance, Manager, Private Road
- HOA fee: $70 monthly
- HOA name: Access Management
- HOA phone: 813-607-2220
Location
- Region: Thonotosassa
Financial & listing details
- Price per square foot: $215/sqft
- Tax assessed value: $298,107
- Annual tax amount: $4,300
- Date on market: 10/24/2024
- Cumulative days on market: 56 days
- Listing terms: Cash,Conventional,FHA,VA Loan
- Ownership: Fee Simple
- Total actual rent: 0
- Road surface type: Paved, Concrete
Price history
| Date | Event | Price |
|---|---|---|
| 1/22/2025 | Sold | $360,000-2.7%$215/sqft |
Source:  Stellar MLS #TB8314263 Report a problem Stellar MLS #TB8314263 Report a problem | ||
| 12/19/2024 | Pending sale | $369,900$221/sqft |
Source: Stellar MLS #TB8314263 Report a problem | ||
| 11/11/2024 | Price change | $369,900-1.9%$221/sqft |
Source: Stellar MLS #TB8314263 Report a problem | ||
| 10/24/2024 | Listed for sale | $377,000$225/sqft |
Source: Stellar MLS #TB8314263 Report a problem | ||
Public tax history
| Year | Property taxes | Tax assessment |
|---|---|---|
| 2025 | $5,095 +8.4% | $298,107 +9.5% |
| 2024 | $4,699 +3.7% | $272,350 +3% |
| 2023 | $4,533 +4.6% | $264,417 +3% |
| 2022 | $4,336 -3.8% | $256,716 +16.8% |
| 2021 | $4,509 +228.4% | $219,737 +515.7% |
| 2020 | $1,373 +86.4% | $35,690 +10% |
| 2019 | $737 | $32,445 |
Find assessor info on the county website
Neighborhood: 33592
Nearby homes
- $377,200-- bd2 ba1.8k sqft10005 Jadite Pl, Thonotosassa, FL 33592Off Market
- $393,100-- bd2 ba1.8k sqft10001 Jadite Pl, Thonotosassa, FL 33592Off Market
- $376,800-- bd2 ba1.7k sqft10007 Jadite Pl, Thonotosassa, FL 33592Off Market
- $360,4003 bd2 ba1.6k sqft9809 Warm Stone St, Thonotosassa, FL 33592Off Market
- $370,900-- bd2 ba1.8k sqft9807 Warm Stone St, Thonotosassa, FL 33592Off Market
- $393,100-- bd2 ba1.8k sqft9811 Warm Stone St, Thonotosassa, FL 33592Off Market
- $362,400-- bd2 ba1.6k sqft10009 Jadite Pl, Thonotosassa, FL 33592Off Market
- $378,0003 bd2 ba1.6k sqft9805 Warm Stone St, Thonotosassa, FL 33592Sold
Nearby schools
GreatSchools rating
- 3/10Folsom Elementary SchoolGrades: PK-5Distance: 0.7 mi
- 3/10Jennings Middle SchoolGrades: 6-8Distance: 1 mi
- 3/10King High SchoolGrades: 9-12Distance: 4.1 mi
Schools provided by the listing agent
- Elementary: Folsom-HB
- Middle: Jennings-HB
- High: King-HB
Source: Stellar MLS. This data may not be complete. We recommend contacting the local school district to confirm school assignments for this home.
Get a cash offer in 3 minutes
Find out how much your home could sell for in as little as 3 minutes with a no-obligation cash offer.
Estimated market value
$352,500
Get a cash offer in 3 minutes
Find out how much your home could sell for in as little as 3 minutes with a no-obligation cash offer.
Estimated market value
$352,500
- Florida
- Hillsborough County
- Thonotosassa
- 33592
- 10003 JADITE PLACE
Nearby cities
Nearby zip codes
Other Thonotosassa Topics
