Location, location, location! This spacious split level floorplan home is centrally located in an established, picturesque Platte County neighborhood and the Park Hill School District schools are an added plus. Surrounded by beautiful rolling hills & an abundance of trees with nearby lakes & parks. It's an easy commute to downtown KC or the airport. This home has a convenient layout with all three bedrooms, 2 full bathrooms, kitchen, dining and living areas on the upper level and a large family room with fireplace, a bonus half bath and laundry room on the lower garage level. Lots of windows throughout bring in loads of natural lighting. The kitchen has been upgraded with painted cabinets, granite counters, newer lighting and some newer stainless appliances. From the kitchen a slider opens out to the deck which overlooks a large shady, fenced backyard. There are separate roomy dining room and living room areas which all flow together, updated with similar paint colors and newer, easy to maintain, laminate flooring. The lower level has a spacious family room with a fireplace and built-in shelving. This room would be perfect for hosting game nights. There is a separate laundry room area too. The exterior has been recently painted also. The water heater and dishwasher has been replaced in the last couple of years. Plus as an added bonus the roof is only 9 years old. This one is ready for putting some personal touches on!
Sold
Price Unknown
10003 NW 71st St, Parkville, MO 64152
3beds
1,568sqft
Single Family Residence
Built in 1985
9,906 Square Feet Lot
$314,600 Zestimate®
$--/sqft
$2,023 Estimated rent
Home value
$314,600
$280,000 - $352,000
$2,023/mo
Zestimate® history
Owner options
List your home for rent
$2,023/mo
Rent Zestimate®
Find your next renter with Zillow Rental Manager. Plus, with online applications, you can quickly screen prospective tenants – for free.
$2,023/mo
Rent Zestimate®
Refinance and save
Refinancing to a lower rate could help reduce your monthly payments and save thousands over the life of the loan.
Explore your selling options
Work with a Zillow partner agent
Leverage their expertise and Zillow's premium Showcase listings to get your home seen by more buyers.
Get startedList with your own agent
Get your home in front of millions of buyers by listing it on Zillow.
Learn how to do itSell it yourself
Take full control of how buyers see your home on Zillow by listing For Sale by Owner (FSBO).
List your homeWhat's special
Large shady fenced backyardNearby lakes and parksGranite countersSeparate laundry room areaBuilt-in shelvingRoomy dining roomConvenient layout
Zillow last checked:
Listing updated:
Listed by:
Lora Walker 816-729-4231,
Walker & Co. Real Estate
Bought with:
Ray Homes KC Team
Compass Realty Group
Source: Heartland MLS as distributed by MLS GRID,MLS#: 2557740
Facts & features
Interior
Bedrooms & bathrooms
- Bedrooms: 3
- Bathrooms: 3
- Full bathrooms: 2
- 1/2 bathrooms: 1
Primary bedroom
- Features: All Carpet
- Level: Upper
Bedroom 2
- Features: All Carpet
- Level: Upper
Bedroom 3
- Features: All Carpet
- Level: Upper
Dining room
- Level: Upper
Family room
- Features: All Carpet
- Level: Lower
Kitchen
- Level: Upper
Laundry
- Level: Lower
Living room
- Level: Upper
Heating
- Natural Gas
Cooling
- Electric
Appliances
- Included: Dishwasher, Microwave, Refrigerator, Built-In Electric Oven
- Laundry: Laundry Room, Lower Level
Features
- Flooring: Carpet, Laminate
- Basement: Finished
- Number of fireplaces: 1
- Fireplace features: Family Room
Interior area
- Total structure area: 1,568
- Total interior livable area: 1,568 sqft
- Finished area above ground: 1,184
- Finished area below ground: 384
Property
Parking
- Total spaces: 2
- Parking features: Garage Faces Front
- Garage spaces: 2
Features
- Patio & porch: Deck
Lot
- Size: 9,906 Square Feet
Details
- Parcel number: 205.022100001002000
- Special conditions: As Is
Construction
Type & style
- Home type: SingleFamily
- Architectural style: Traditional
- Property subtype: Single Family Residence
Materials
- Board & Batten Siding
- Roof: Composition
Condition
- Year built: 1985
Utilities & green energy
- Sewer: Public Sewer
- Water: Public
Community & HOA
Community
- Subdivision: Blair Heights
HOA
- Has HOA: No
Location
- Region: Parkville
Financial & listing details
- Tax assessed value: $203,002
- Annual tax amount: $2,869
- Date on market: 6/20/2025
- Listing terms: Cash,Conventional,FHA,VA Loan
- Exclusions: As Is
- Ownership: Private
- Road surface type: Paved
Price history
| Date | Event | Price |
|---|---|---|
| 7/23/2025 | Sold | -- |
Source:  Heartland MLS as distributed by MLS GRID #2557740 Report a problem Heartland MLS as distributed by MLS GRID #2557740 Report a problem | ||
| 6/25/2025 | Pending sale | $300,000$191/sqft |
Source: Heartland MLS as distributed by MLS GRID #2557740 Report a problem | ||
| 6/20/2025 | Listed for sale | $300,000+81.9%$191/sqft |
Source: Heartland MLS as distributed by MLS GRID #2557740 Report a problem | ||
| 5/25/2016 | Sold | -- |
Source: Agent Provided Report a problem | ||
| 3/28/2016 | Listed for sale | $164,950+20.4%$105/sqft |
Source: Keller Williams Diamond Part #1982566 Report a problem | ||
| 8/13/2013 | Sold | -- |
Source: Heartland MLS as distributed by MLS GRID #45001_1830081 Report a problem | ||
| 6/13/2013 | Listed for sale | $137,000+22.1%$87/sqft |
Source: Platinum Realty #1830081 Report a problem | ||
| 2/29/2012 | Listing removed | $112,200$72/sqft |
Source: K. L. Delany Company #1755840 Report a problem | ||
| 2/16/2012 | Price change | $112,200-4%$72/sqft |
Source: K.L. DeLany Company #1755840 Report a problem | ||
| 1/6/2012 | Price change | $116,900-3.3%$75/sqft |
Source: K.L. DeLany Company #1755840 Report a problem | ||
| 12/15/2011 | Price change | $120,900-3.2%$77/sqft |
Source: K.L. DeLany Company #1755840 Report a problem | ||
| 11/24/2011 | Listed for sale | $124,900$80/sqft |
Source: K.L. DeLany Company #1755840 Report a problem | ||
| 9/8/2006 | Sold | -- |
Source: Agent Provided Report a problem | ||
Public tax history
| Year | Property taxes | Tax assessment |
|---|---|---|
| 2025 | $3,215 +12.1% | $38,571 |
| 2024 | $2,869 -0.2% | $38,571 |
| 2023 | $2,877 +11.5% | $38,571 +12.9% |
| 2022 | $2,581 -0.4% | $34,164 |
| 2021 | $2,590 +9.1% | $34,164 +11.6% |
| 2020 | $2,373 | $30,623 +40.2% |
| 2018 | -- | $21,850 |
| 2017 | $1,707 -1.6% | $21,850 |
| 2016 | $1,735 -0.5% | $21,850 |
| 2015 | $1,743 | $21,850 |
| 2013 | $1,743 | $21,850 |
| 2012 | -- | $21,850 -16.2% |
| 2011 | -- | $26,065 |
| 2010 | -- | $26,065 |
| 2009 | -- | $26,065 |
Find assessor info on the county website
Neighborhood: 64152
Nearby homes
- $312,0003 bd3 ba1.4k sqft10001 NW 71st St, Parkville, MO 64152Off Market
- $257,7003 bd1 ba1.1k sqft10005 NW 71st St, Kansas City, MO 64152Off Market
- $285,2003 bd1 ba1k sqft10010 NW 70th Ct, Parkville, MO 64152Off Market
- $--3 bd3 ba1.6k sqft7021 N Wheaton St, Kansas City, MO 64152Sold
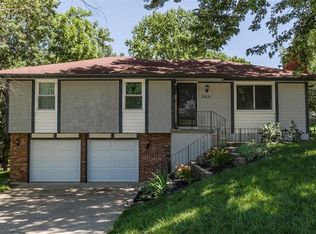
- $325,1003 bd3 ba1.6k sqft7021 N Wheaton Ave, Parkville, MO 64152Off Market
- $321,0003 bd2 ba1.3k sqft9919 NW 71st St, Kansas City, MO 64152Off Market
- $327,1003 bd2 ba1.7k sqft7009 N Wheaton Ave, Kansas City, MO 64152Off Market
- $330,1003 bd3 ba1.2k sqft7024 N Winan Ave, Kansas City, MO 64152Off Market
Nearby schools
GreatSchools rating
- 8/10Graden Elementary SchoolGrades: K-5Distance: 1.1 mi
- 8/10Lakeview Middle SchoolGrades: 6-8Distance: 2.1 mi
- 8/10Park Hill South High SchoolGrades: 9-12Distance: 4.9 mi
Schools provided by the listing agent
- Middle: Lakeview
- High: Park Hill South
Source: Heartland MLS as distributed by MLS GRID. This data may not be complete. We recommend contacting the local school district to confirm school assignments for this home.
Get a cash offer in 3 minutes
Find out how much your home could sell for in as little as 3 minutes with a no-obligation cash offer.
Estimated market value
$314,600
Get a cash offer in 3 minutes
Find out how much your home could sell for in as little as 3 minutes with a no-obligation cash offer.
Estimated market value
$314,600
- Missouri
- Platte County
- Parkville
- 64152
- 10003 NW 71st St
Nearby cities
Nearby zip codes
Other Parkville Topics
