New windows, deck, gutters, HVAC with Humidifier, HWH, Insulated Garage Doors, Landscaping, Flue liner in LL fireplace and chimney cap, New Primary Bath and new Hall Bath, New lighting and MORE! So many updates and improvements on this 3BR, 3BA home! This house is clean, updated and ready to go.
SELLER INSTALLING NEW ROOF, (thanks to the recent storms, buyer could select new roof color if they act fast)
Pending
$323,000
7021 N Wheaton St, Kansas City, MO 64152
3beds
1,650sqft
:
Get pre-qualified$2,122/mo
Single Family Residence
Built in ----
9,875 Square Feet Lot
$-- Zestimate®
$196/sqft
$-- HOA
What's special
New hall bathInsulated garage doorsNew primary bathNew lightingNew windowsHvac with humidifier
- 48 days |
- 42 |
- 2 |
Likely to sell faster than
Zillow last checked:
Listing updated:
Listed by:
Sherri Jacobson 816-309-5668,
ReeceNichols- Leawood Town Center
Source: Heartland MLS as distributed by MLS GRID,MLS#: 2625814
Facts & features
Interior
Bedrooms & bathrooms
- Bedrooms: 3
- Bathrooms: 3
- Full bathrooms: 3
Primary bedroom
- Level: First
Bedroom 2
- Features: All Carpet
- Level: First
Bedroom 3
- Features: All Carpet
- Level: First
Primary bathroom
- Features: Ceramic Tiles, Shower Only
- Level: First
Bathroom 1
- Features: Ceramic Tiles, Shower Over Tub
- Level: First
Bathroom 2
- Features: Shower Only
- Level: Lower
Dining room
- Level: First
Kitchen
- Level: First
Laundry
- Features: Other
- Level: Lower
Living room
- Level: First
Recreation room
- Features: All Carpet
- Level: Lower
Heating
- Forced Air
Cooling
- Electric
Appliances
- Laundry: Laundry Room, Lower Level
Features
- Flooring: Carpet, Laminate
- Basement: Egress Window(s),Finished,Walk-Out Access
- Number of fireplaces: 2
Interior area
- Total structure area: 1,650
- Total interior livable area: 1,650 sqft
- Finished area above ground: 1,154
- Finished area below ground: 496
Property
Parking
- Total spaces: 2
- Parking features: Attached, Garage Faces Front
- Attached garage spaces: 2
Features
- Fencing: Metal
- Waterfront features: Stream(s)
Lot
- Size: 9,875 Square Feet
- Features: Corner Lot, Zero Lot Line
Details
- Additional structures: None
- Parcel number: 205022100001004000
Construction
Type & style
- Home type: SingleFamily
- Architectural style: Traditional
- Property subtype: Single Family Residence
Materials
- Wood Siding
- Roof: Composition
Utilities & green energy
- Sewer: Public Sewer
- Water: Public
- Utilities for property: Sewer Available, Water Available
Community & HOA
Community
- Subdivision: Blair Heights
HOA
- Has HOA: No
Location
- Region: Kansas City
Financial & listing details
- Price per square foot: $196/sqft
- Annual tax amount: $2,987
- Date on market: 6/12/2026
- Listing terms: Cash,Conventional
- Exclusions: Fireplace
- Ownership: Private
- Road surface type: Paved
Estimated market value
Not available
Estimated sales range
Not available
Not available
Price history
| Date | Event | Price |
|---|---|---|
| 6/22/2026 | Pending sale | $323,000$196/sqft |
Source:  Heartland MLS as distributed by MLS GRID #2625814 Report a problem Heartland MLS as distributed by MLS GRID #2625814 Report a problem | ||
| 6/12/2026 | Listed for sale | $323,000$196/sqft |
Source: Heartland MLS as distributed by MLS GRID #2625814 Report a problem | ||
Public tax history
Tax history is unavailable.
Monthly payment
Est. payment
Payment breakdown
Explore the cost of this home by adjusting the details. Changes won't be saved.Climate risks
Neighborhood: 64152
Nearby schools
GreatSchools rating
- 8/10Graden Elementary SchoolGrades: K-5Distance: 1.1 mi
- 8/10Lakeview Middle SchoolGrades: 6-8Distance: 2.1 mi
- 8/10Park Hill South High SchoolGrades: 9-12Distance: 4.9 mi
Schools provided by the listing agent
- Elementary: Line Creek
- Middle: Lakeview
- High: Park Hill
Source: Heartland MLS as distributed by MLS GRID. This data may not be complete. We recommend contacting the local school district to confirm school assignments for this home.
- $302,6003 bd3 ba1.6k sqft7021 N Wheaton Ave, Parkville, MO 64152Off Market

- $327,8003 bd2 ba1.7k sqft7009 N Wheaton Ave, Kansas City, MO 64152Off Market
- $256,7003 bd1 ba1.1k sqft10005 NW 71st St, Kansas City, MO 64152Off Market
- $284,8003 bd1 ba1k sqft10010 NW 70th Ct, Parkville, MO 64152Off Market
- $--3 bd3 ba1.5k sqft10003 NW 71st St, Parkville, MO 64152Sold
- $315,2003 bd3 ba1.2k sqft10008 NW 70th Ct, Kansas City, MO 64152Off Market
- $312,0003 bd3 ba1.4k sqft10001 NW 71st St, Parkville, MO 64152Off Market
- $364,2003 bd3 ba2.3k sqft7012 N Wheaton Ave, Kansas City, MO 64152Off Market
A local agent can set up tours, give advice and negotiate with sellers.
A local lender can help you make sure your offer is ready when you are.
Similar homes
- $365,0003 bd3 ba1.6k sqft13101 NW Porter Rd, Parkville, MO 64152For Sale
 MLS ID #2630418, Meredith Kirby, Weichert, Realtors Welch & Co.. Heartland MLS as distributed by MLS GRID
 - $310,0003 bd3 ba1.6k sqft6493 N Delta Ave, Kansas City, MO 64151For Sale
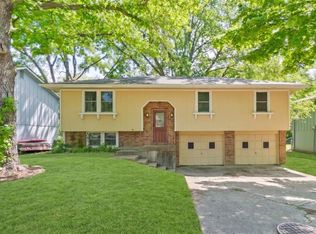 MLS ID #2633004, Tony Long, Real Broker, LLC. Heartland MLS as distributed by MLS GRID
 - $325,0003 bd3 ba1.8k sqft502 NW 72nd Ter, Kansas City, MO 64118For Sale
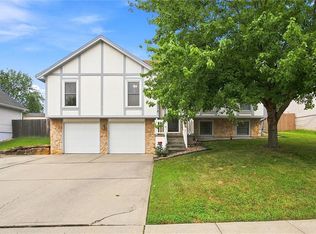 MLS ID #2633139, Cathy Claudell, Real Broker, LLC. Heartland MLS as distributed by MLS GRID
 - $339,9003 bd3 ba1.7k sqft1011 NW 71st Ct, Kansas City, MO 64118For Sale
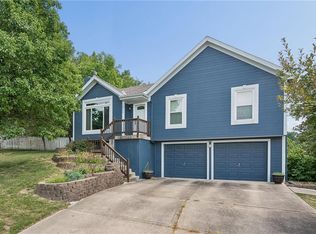 MLS ID #2632313, The Burke Team, RE/MAX Innovations. Heartland MLS as distributed by MLS GRID
 - $325,0003 bd3 ba1.6k sqft8325 N Allenton Dr, Kansas City, MO 64151For SaleMLS ID #2630342, Aubrey Ziller, ReeceNichols-KCN. Heartland MLS as distributed by MLS GRID
- $364,9503 bd3 ba1.9k sqft8707 N McDonald Ave, Kansas City, MO 64153For SaleMLS ID #2632984, Brent Sledd, Weichert, Realtors Welch & Co.. Heartland MLS as distributed by MLS GRID
- $354,9004 bd3 ba2.3k sqft6807 NW Birch Ln, Kansas City, MO 64151For SaleMLS ID #2617118, Joe Huser, Platinum Realty LLC. Heartland MLS as distributed by MLS GRID
- $340,0004 bd3 ba1.9k sqft2407 NW 88th St, Kansas City, MO 64154For SaleMLS ID #2628313, Aubrey Ziller, ReeceNichols-KCN. Heartland MLS as distributed by MLS GRID
- $384,0004 bd4 ba2.2k sqft8406 N Crawford Ave, Kansas City, MO 64153For SaleMLS ID #2628324, Kristin Malfer, Compass Realty Group. Heartland MLS as distributed by MLS GRID
- $325,0003 bd3 ba1.7k sqft3601 NE 77th St, Kansas City, MO 64119For SaleMLS ID #2630561, Brindl Braswell, RE/MAX Revolution. Heartland MLS as distributed by MLS GRID
- $370,0004 bd3 ba2.3k sqft6836 NW Birch Ct, Kansas City, MO 64151For SaleMLS ID #2628201, The Unruh Team, ReeceNichols -The Village. Heartland MLS as distributed by MLS GRID
- $385,0003 bd2 ba1.9k sqft8505 N Arcola Ave, Kansas City, MO 64153For SaleMLS ID #2627515, Loughlin & Associates Team, Keller Williams KC North. Heartland MLS as distributed by MLS GRID
- $289,9003 bd2 ba1.6k sqft1710 NE 67th Ter, Gladstone, MO 64118For SaleMLS ID #2632644, Robert Salmons, Entera Realty. Heartland MLS as distributed by MLS GRID
- $310,0004 bd2 ba1.7k sqft7132 Parallel Pkwy, Kansas City, KS 66112For SaleMLS ID #2630922, Joe Ientile, KW Diamond Partners. Heartland MLS as distributed by MLS GRID
- $324,9004 bd2 ba2.4k sqft7745 Yecker Ave, Kansas City, KS 66109For SaleMLS ID #2624227, SBD Team, SBD Housing Solutions LLC. Heartland MLS as distributed by MLS GRID
- $332,0003 bd2 ba1k sqft5226 Garner Ln, Merriam, KS 66203For SaleMLS ID #2632777, John Samuel, Sean & Associates LLC. Heartland MLS as distributed by MLS GRID
- $325,0003 bd2 ba2.2k sqft7912 Elizabeth Ave, Kansas City, KS 66112For SaleMLS ID #2624114, John Breitenstein, Platinum Realty LLC. Heartland MLS as distributed by MLS GRID
- $303,0003 bd2 ba1.3k sqft309 NE 88th Ter, Kansas City, MO 64155For SaleMLS ID #2616120, Johnnie Bembry III, Platinum Realty LLC. Heartland MLS as distributed by MLS GRID
- $325,0004 bd3 ba1.4k sqft403 Woodland Ave, Smithville, MO 64089For SaleMLS ID #2629714, Joseph Fees, ReeceNichols- Leawood Town Center. Heartland MLS as distributed by MLS GRID
- $345,0003 bd3 ba2.1k sqft11001 Independence Blvd, Kansas City, KS 66109For SaleMLS ID #2626701, James Landrum, ReeceNichols - Country Club Plaza. Heartland MLS as distributed by MLS GRID
