Welcome to your dream home in the heart of West Park Village! FRESHLY REFINISHED KITCHEN CABINETS AND ALL NEW PAINT THROUGHOUT ALL THE BEDROOMS! This beautifully maintained and updated 5-bedroom, 5-bathroom residence offers nearly 4,000 sq. ft. of luxurious living space which includes an above garage apartment. From the moment you step onto the charming front entry brick porch, you’ll be captivated by the elegance and comfort this home exudes. Gourmet Kitchen: Enjoy cooking in a chef’s paradise with 42" cabinetry, granite countertops, stainless steel appliances, a sparkling tile backsplash, breakfast bar, island, eat-in nook, and a huge pantry. Spacious Living Areas: The open foyer leads to formal living spaces and an office, perfect for working from home. The oversized dining room is ideal for hosting dinner parties. Primary Suite Retreat: Located on the first floor, the primary suite overlooks the pool and patio, featuring a walk-in closet, dual sinks, jetted tub, and an oversized shower. Outdoor Paradise: Step outside to your private oasis with a pool, jacuzzi, outdoor kitchen with a flat top grill, Green Egg, pavers, and pergola. Perfect for entertaining or relaxing. Recent Upgrades: New roof (2022), HVAC (2019), refrigerator & dishwasher (2020), Wolf range (2021), Polyurea flooring, custom workbench and more in the garage (2023). Versatile Living Space: The 3-car garage includes a second-floor 1-bedroom, 1-bath apartment with new AC (2023), ideal for an office, in-law suite, guest space, or even permitted by the HOA as a separate rental income opportunity. Community Perks: Westchase offers a lifestyle people dream about with community amenities galore. Use your golf cart, bike, or walk to nearby restaurants, parks, schools, salons, gyms, tennis courts, pools, coffee shops, medical/dental clinics, and more! Don’t miss this excellent opportunity to make this house your home. Schedule a private tour today and experience the best of West Park Village living!
Sold for $1,000,000
$1,000,000
10003 SEYMOUR WAY, TAMPA, FL 33626
5beds
3,976sqft
Single Family Residence
Built in 2001
5,750 Square Feet Lot
$1,056,500 Zestimate®
$252/sqft
$7,872 Estimated rent
Home value
$1,056,500
$972,000 - $1.15M
$7,872/mo
Zestimate® history
Owner options
List your home for rent
$7,872/mo
Rent Zestimate®
Find your next renter with Zillow Rental Manager. Plus, with online applications, you can quickly screen prospective tenants – for free.
$7,872/mo
Rent Zestimate®
Refinance and save
$6,841/mo
Est. payment
Refinancing to a lower rate could help reduce your monthly payments and save thousands over the life of the loan.
$6,841/mo
Est. payment
Explore your selling options
Work with a Zillow partner agent
Leverage their expertise and Zillow's premium Showcase listings to get your home seen by more buyers.
Get startedList with your own agent
Get your home in front of millions of buyers by listing it on Zillow.
Learn how to do itSell it yourself
Take full control of how buyers see your home on Zillow by listing For Sale by Owner (FSBO).
List your homeWhat's special
Zillow last checked:
Listing updated:
Listed by:
Tyler Leban 813-767-4982,
ROOSTER GROUP 727-281-0110
Bought with:
Jason Pithers, 3023819
COLDWELL BANKER REALTY
Dyan Pithers, 3049501
COLDWELL BANKER REALTY
Source: Stellar MLS,MLS#: T3536355 Originating MLS: Pinellas Suncoast
Originating MLS: Pinellas Suncoast
Facts & features
Interior
Bedrooms & bathrooms
- Bedrooms: 5
- Bathrooms: 5
- Full bathrooms: 4
- 1/2 bathrooms: 1
Rooms
- Room types: Den/Library/Office, Dining Room, Garage Apartment
Primary bedroom
- Features: Walk-In Closet(s)
- Level: First
- Dimensions: 15x18
Bedroom 2
- Features: Built-in Closet
- Level: Second
- Dimensions: 15x11
Bedroom 3
- Features: Built-in Closet
- Level: Second
- Dimensions: 12x14
Bedroom 4
- Features: Built-in Closet
- Level: Second
- Dimensions: 12x12
Den
- Level: First
- Dimensions: 14x11
Dining room
- Level: First
- Dimensions: 11x16
Kitchen
- Level: First
- Dimensions: 16x12
Living room
- Level: First
- Dimensions: 16x17
Loft
- Level: Second
- Dimensions: 18x16
Heating
- Central
Cooling
- Central Air
Appliances
- Included: Oven, Dishwasher, Disposal, Dryer, Microwave, Range, Refrigerator, Washer
- Laundry: Laundry Room
Features
- Built-in Features, Ceiling Fan(s), High Ceilings, Kitchen/Family Room Combo, Open Floorplan, Stone Counters, Thermostat, Walk-In Closet(s)
- Flooring: Carpet, Ceramic Tile, Laminate, Hardwood
- Doors: Outdoor Kitchen
- Windows: Blinds
- Has fireplace: No
Interior area
- Total structure area: 4,941
- Total interior livable area: 3,976 sqft
Property
Parking
- Total spaces: 3
- Parking features: Garage
- Garage spaces: 3
Features
- Levels: Two
- Stories: 2
- Exterior features: Irrigation System, Outdoor Kitchen, Private Mailbox, Sidewalk
- Has private pool: Yes
- Pool features: Gunite, Heated, In Ground
- Has spa: Yes
- Spa features: In Ground
Lot
- Size: 5,750 Square Feet
Details
- Parcel number: U16281705Y00001100002.0
- Zoning: PD
- Special conditions: None
Construction
Type & style
- Home type: SingleFamily
- Property subtype: Single Family Residence
Materials
- Block, Stucco
- Foundation: Slab
- Roof: Shingle
Condition
- New construction: No
- Year built: 2001
Utilities & green energy
- Sewer: Public Sewer
- Water: Public
- Utilities for property: Public
Community & HOA
Community
- Features: Deed Restrictions, Park, Pool, Sidewalks
- Pet fee: $0 monthly
- Subdivision: WESTCHASE SEC 323
HOA
- Has HOA: Yes
- Amenities included: Park, Playground
- Services included: Recreational Facilities
- HOA fee: $30 monthly
- HOA name: Greenacre Properties/Debbie Sainz
- HOA phone: 813-926-6404
Location
- Region: Tampa
Financial & listing details
- Price per square foot: $252/sqft
- Tax assessed value: $771,587
- Annual tax amount: $8,335
- Date on market: 6/25/2024
- Cumulative days on market: 120 days
- Listing terms: Cash,Conventional
- Ownership: Fee Simple
- Total actual rent: 0
- Road surface type: Asphalt, Paved
Price history
| Date | Event | Price |
|---|---|---|
| 12/6/2024 | Sold | $1,000,000-8.3%$252/sqft |
Source:  Stellar MLS #T3536355 Report a problem Stellar MLS #T3536355 Report a problem | ||
| 10/30/2024 | Pending sale | $1,090,000$274/sqft |
Source: Stellar MLS #T3536355 Report a problem | ||
| 10/28/2024 | Price change | $1,090,000-2.7%$274/sqft |
Source: Stellar MLS #T3536355 Report a problem | ||
| 10/20/2024 | Price change | $1,120,000-0.9%$282/sqft |
Source: Stellar MLS #T3536355 Report a problem | ||
| 8/28/2024 | Price change | $1,130,000-0.9%$284/sqft |
Source: Stellar MLS #T3536355 Report a problem | ||
| 8/6/2024 | Price change | $1,140,000-0.9%$287/sqft |
Source: Stellar MLS #T3536355 Report a problem | ||
| 7/17/2024 | Price change | $1,150,000-3.4%$289/sqft |
Source: Stellar MLS #T3536355 Report a problem | ||
| 7/1/2024 | Listed for sale | $1,190,000+93.5%$299/sqft |
Source: Stellar MLS #T3536355 Report a problem | ||
| 3/7/2019 | Sold | $615,000-2.4%$155/sqft |
Source: Public Record Report a problem | ||
| 1/28/2019 | Pending sale | $630,000$158/sqft |
Source: KELLER WILLIAMS - NEW TAMPA #T3129449 Report a problem | ||
| 10/6/2018 | Price change | $630,000-3.1%$158/sqft |
Source: Keller Williams Realty New Tampa #T3129449 Report a problem | ||
| 9/7/2018 | Listed for sale | $650,000+47.7%$163/sqft |
Source: KELLER WILLIAMS - NEW TAMPA #T3129449 Report a problem | ||
| 5/10/2004 | Sold | $440,000+12.3%$111/sqft |
Source: Public Record Report a problem | ||
| 4/5/2001 | Sold | $391,800$99/sqft |
Source: Public Record Report a problem | ||
Public tax history
| Year | Property taxes | Tax assessment |
|---|---|---|
| 2025 | $14,666 +68.2% | $771,587 +67.4% |
| 2024 | $8,721 +4.6% | $460,815 +3% |
| 2023 | $8,335 +4.1% | $447,393 +3% |
| 2022 | $8,010 +0.4% | $434,362 +3% |
| 2021 | $7,976 -1.4% | $421,711 +1.4% |
| 2020 | $8,086 -7.7% | $415,889 -1.1% |
| 2019 | $8,762 | $420,357 +6.1% |
| 2018 | $8,762 +1.2% | $396,234 -14.4% |
| 2017 | $8,658 +0.9% | $462,630 +21.7% |
| 2016 | $8,578 +0.5% | $380,102 +0.7% |
| 2015 | $8,537 -0.6% | $377,460 +0.8% |
| 2014 | $8,592 | $374,464 +1.5% |
| 2013 | $8,592 +1.7% | $368,930 +1.7% |
| 2012 | $8,450 +0.2% | $362,763 +0.9% |
| 2011 | $8,430 -0.7% | $359,645 -1.4% |
| 2010 | $8,488 +0.4% | $364,652 +1.4% |
| 2009 | $8,455 -13.2% | $359,735 -13.7% |
| 2008 | $9,745 -17.1% | $416,857 -17.2% |
| 2007 | $11,762 -0.3% | $503,238 +8.9% |
| 2006 | $11,794 +7.9% | $462,260 +19.9% |
| 2005 | $10,932 | $385,604 +7.4% |
| 2004 | -- | $358,909 +22.3% |
| 2003 | -- | $293,566 +2.4% |
| 2002 | -- | $286,686 +685.4% |
| 2001 | -- | $36,500 |
| 2000 | $2,625 | $36,500 |
Find assessor info on the county website
Neighborhood: West Park
Nearby homes
- $737,8003 bd2 ba1.9k sqft10001 Seymour Way, Tampa, FL 33626Off Market
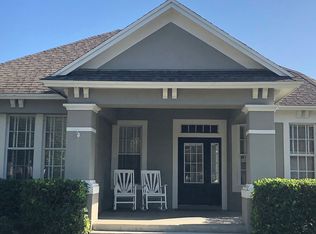
- $1,010,9004 bd3 ba3.6k sqft10005 Seymour Way, Tampa, FL 33626Off Market
- $482,8003 bd3 ba1.4k sqft10012 New Parke Rd, Tampa, FL 33626Off Market
- $726,0004 bd2 ba2.1k sqft10007 Seymour Way, Tampa, FL 33626Sold

- $497,9003 bd2 ba2k sqft10006 New Parke Rd, Tampa, FL 33626Off Market
- $446,4003 bd2 ba1.6k sqft10004 New Parke Rd, Tampa, FL 33626Off Market
- $480,8003 bd3 ba1.6k sqft10008 New Parke Rd, Tampa, FL 33626Off Market
- $478,8003 bd3 ba1.4k sqft10010 New Parke Rd, Tampa, FL 33626Off Market
Nearby schools
GreatSchools rating
- 9/10Westchase Elementary SchoolGrades: PK-5Distance: 0.4 mi
- 3/10Davidsen Middle SchoolGrades: 6-8Distance: 0.8 mi
- 6/10Alonso High SchoolGrades: 9-12Distance: 1.4 mi
Schools provided by the listing agent
- Elementary: Westchase-HB
- Middle: Davidsen-HB
- High: Alonso-HB
Source: Stellar MLS. This data may not be complete. We recommend contacting the local school district to confirm school assignments for this home.
Get a cash offer in 3 minutes
Find out how much your home could sell for in as little as 3 minutes with a no-obligation cash offer.
Estimated market value
$1,056,500
Get a cash offer in 3 minutes
Find out how much your home could sell for in as little as 3 minutes with a no-obligation cash offer.
Estimated market value
$1,056,500
- Florida
- Hillsborough County
- Westchase
- 33626
- West Park
- 10003 SEYMOUR WAY
Nearby cities
Nearby neighborhoods
Nearby zip codes
Other Westchase Topics
