***HIGHEST & BEST DUE BY 3/11/24 BY 5PM*** Charming, small footprint comes to market on Seymour Way in West Park Village. This darling home features 4 Bedrooms, 2 Baths, 2 Car Garage + HEATED Pool & Spa in the heart of West Park Village. As soon as you turn onto Seymour Way, you’ll just love its idyllic feel – mature trees and a welcoming front porch greets you. Walk through the front door, there’s a wide Foyer & Formal Areas. Many owners with this floorplan have enclosed the Formal Area for a home office [Ask for photos of this modification]. Great Room is SPACIOUS and features Kitchen, Dinette Area & LARGE Family Room. At the front of the home, you’ll find the Master Suite which boasts a HUGE walk-in closet & En-Suite Bath. Master Bath offers separate shower stall, soaker tub, dual vanity, private water closet & linen closet. Tucked away at the rear of the home, you have 3 Secondary Bedrooms, LARGE storage, walk-in closet, Full Bath + Laundry Room. 2-Car Alley-Entry Garage has long parking pad with room for 2 more cars + on street parking is permitted in West Park Village. Nice sized rear Patio offers covered seating for your entertainment needs. Seller added a Pool & Spa with natural stone accents in 2015 to complete this fully fenced, backyard oasis. Upgrades include: English walnut laminate, new carpet, NEW Pool heater 2021, New Roof 2020, Exterior Paint 2019. 2019 Washer/Dryer included with the sale. West Park Village is within close proximity to enjoy all the retail & eateries in both Westchase Town Centers. Westchase features world-class amenities including 2 Swimming Pools, 10 lighted Tennis Courts, Parks, Pavilions, Nature Trails, outdoor exercise equipment, Basketball courts, Playgrounds, soccer fields, outdoor ping pong tables, splash park & band shell. Come enjoy all that Westchase has to offer within a stone’s throw to Tampa International Airport, Westshore Business District, Downtown Tampa & St. Petersburg.
Sold for $726,000
$726,000
10007 Seymour Way, Tampa, FL 33626
4beds
2,145sqft
Single Family Residence
Built in 2001
5,750 Square Feet Lot
$743,200 Zestimate®
$338/sqft
$4,509 Estimated rent
Home value
$743,200
$706,000 - $780,000
$4,509/mo
Zestimate® history
Owner options
List your home for rent
$4,509/mo
Rent Zestimate®
Find your next renter with Zillow Rental Manager. Plus, with online applications, you can quickly screen prospective tenants – for free.
$4,509/mo
Rent Zestimate®
Refinance and save
$4,975/mo
Est. payment
Refinancing to a lower rate could help reduce your monthly payments and save thousands over the life of the loan.
$4,975/mo
Est. payment
Explore your selling options
Work with a Zillow partner agent
Leverage their expertise and Zillow's premium Showcase listings to get your home seen by more buyers.
Get startedList with your own agent
Get your home in front of millions of buyers by listing it on Zillow.
Learn how to do itSell it yourself
Take full control of how buyers see your home on Zillow by listing For Sale by Owner (FSBO).
List your homeWhat's special
Mature treesNature trailsSoccer fieldsDowntown tampaEnglish walnut laminateNice sized rear patioNew pool heater
Zillow last checked:
Listing updated:
Listed by:
Jason Pithers 813-601-2920,
COLDWELL BANKER REALTY 813-977-3500,
Dyan Pithers 813-977-3500,
COLDWELL BANKER REALTY
Bought with:
Christine Bogdanovic, 3299704
COLDWELL BANKER REALTY
Source: Stellar MLS,MLS#: T3510025 Originating MLS: Tampa
Originating MLS: Tampa
Facts & features
Interior
Bedrooms & bathrooms
- Bedrooms: 4
- Bathrooms: 2
- Full bathrooms: 2
Rooms
- Room types: Dining Room, Living Room, Utility Room
Primary bedroom
- Features: Ceiling Fan(s), Walk-In Closet(s)
- Level: First
- Dimensions: 17x12
Bedroom 2
- Features: Ceiling Fan(s), Built-in Closet
- Level: First
- Dimensions: 11x11
Bedroom 3
- Features: Ceiling Fan(s), Built-in Closet
- Level: First
- Dimensions: 10x12
Bedroom 4
- Features: Ceiling Fan(s), Built-in Closet
- Level: First
- Dimensions: 11x13
Primary bathroom
- Level: First
- Dimensions: 9x12
Dinette
- Level: First
- Dimensions: 6x10
Dining room
- Level: First
- Dimensions: 12x10
Great room
- Features: Ceiling Fan(s)
- Level: First
- Dimensions: 18x16
Kitchen
- Level: First
- Dimensions: 12x13
Heating
- Central, Electric
Cooling
- Central Air
Appliances
- Included: Dishwasher, Dryer, Microwave, Range, Refrigerator, Washer
- Laundry: Laundry Room
Features
- Ceiling Fan(s)
- Flooring: Carpet, Laminate, Tile
- Windows: Blinds
- Has fireplace: No
Interior area
- Total structure area: 2,903
- Total interior livable area: 2,145 sqft
Property
Parking
- Total spaces: 2
- Parking features: Garage - Attached
- Attached garage spaces: 2
Features
- Levels: One
- Stories: 1
- Patio & porch: Front Porch, Rear Porch
- Exterior features: Sidewalk
- Has private pool: Yes
- Pool features: Gunite, Heated, In Ground
- Has spa: Yes
- Spa features: In Ground
Lot
- Size: 5,750 Square Feet
- Dimensions: 50 x 115
- Residential vegetation: Mature Landscaping
Details
- Parcel number: U16281705Y00001100004.0
- Zoning: PD
- Special conditions: None
Construction
Type & style
- Home type: SingleFamily
- Architectural style: Craftsman
- Property subtype: Single Family Residence
Materials
- Block
- Foundation: Slab
- Roof: Shingle
Condition
- New construction: No
- Year built: 2001
Utilities & green energy
- Sewer: Public Sewer
- Water: Public
- Utilities for property: Cable Available, Electricity Available
Community & HOA
Community
- Features: Association Recreation - Owned, Deed Restrictions, Golf Carts OK, Irrigation-Reclaimed Water, Park, Playground, Pool, Sidewalks
- Pet fee: $0 monthly
- Subdivision: WESTCHASE - WEST PARK VILLAGE
HOA
- Has HOA: Yes
- Amenities included: Basketball Court, Park, Pickleball Court(s), Playground, Pool, Recreation Facilities, Tennis Court(s), Trail(s)
- Services included: Manager, Recreational Facilities
- HOA fee: $30 monthly
- HOA name: Greenacre Properties/Debbie Sainz
- HOA phone: 813-926-6404
Location
- Region: Tampa
Financial & listing details
- Price per square foot: $338/sqft
- Tax assessed value: $547,900
- Annual tax amount: $6,259
- Date on market: 3/8/2024
- Cumulative days on market: 4 days
- Listing terms: Cash,Conventional,VA Loan
- Ownership: Fee Simple
- Total actual rent: 0
- Electric utility on property: Yes
- Road surface type: Asphalt
Price history
| Date | Event | Price |
|---|---|---|
| 4/16/2024 | Sold | $726,000+0.1%$338/sqft |
Source:  Stellar MLS #T3510025 Report a problem Stellar MLS #T3510025 Report a problem | ||
| 3/12/2024 | Pending sale | $725,000$338/sqft |
Source: Stellar MLS #T3510025 Report a problem | ||
| 3/8/2024 | Listed for sale | $725,000+190.1%$338/sqft |
Source: Stellar MLS #T3510025 Report a problem | ||
| 1/18/2002 | Sold | $249,900+10.4%$117/sqft |
Source: Public Record Report a problem | ||
| 4/5/2001 | Sold | $226,400$106/sqft |
Source: Public Record Report a problem | ||
Public tax history
| Year | Property taxes | Tax assessment |
|---|---|---|
| 2025 | $9,646 +46.4% | $491,563 -10.4% |
| 2024 | $6,589 +5.3% | $548,435 +67.2% |
| 2023 | $6,259 +4.7% | $327,990 +3% |
| 2022 | $5,980 +0.3% | $318,437 +3% |
| 2021 | $5,960 -2% | $309,162 +1.4% |
| 2020 | $6,084 -6.9% | $304,893 +2.3% |
| 2019 | $6,533 | $298,038 +1.9% |
| 2018 | $6,533 -3% | $292,481 -16.4% |
| 2017 | $6,735 +0.9% | $349,662 +24.6% |
| 2016 | $6,672 +0.5% | $280,573 +0.7% |
| 2015 | $6,637 +8.3% | $278,623 +12.1% |
| 2014 | $6,126 | $248,634 +1.5% |
| 2013 | $6,126 +2.3% | $244,960 +1.7% |
| 2012 | $5,986 +1.3% | $240,865 +2.4% |
| 2011 | $5,909 +0.3% | $235,200 -0.1% |
| 2010 | $5,889 +1.3% | $235,478 +2.7% |
| 2009 | $5,814 -16.4% | $229,287 -17.9% |
| 2008 | $6,951 -2.2% | $279,430 +3% |
| 2007 | $7,105 -4.5% | $271,291 +2.5% |
| 2006 | $7,440 +0.1% | $264,674 +3% |
| 2005 | $7,431 | $256,965 +3% |
| 2004 | -- | $249,481 +18.6% |
| 2003 | -- | $210,430 +4.9% |
| 2002 | -- | $200,628 +449.7% |
| 2001 | -- | $36,500 |
| 2000 | $2,625 | $36,500 |
Find assessor info on the county website
Neighborhood: West Park
Nearby homes
- $1,010,9004 bd3 ba3.6k sqft10005 Seymour Way, Tampa, FL 33626Off Market
- $1,091,0005 bd5 ba3.8k sqft10009 Seymour Way, Tampa, FL 33626Off Market
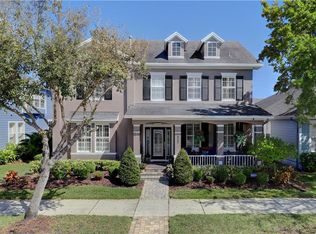
- $1,000,0005 bd5 ba3.9k sqft10003 Seymour Way, Tampa, FL 33626Sold
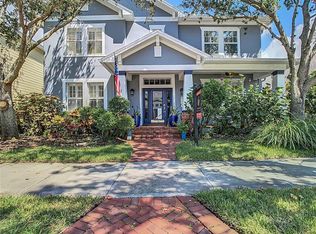
- $943,8004 bd4 ba3k sqft10011 Seymour Way, Tampa, FL 33626Off Market
- $480,4003 bd3 ba1.4k sqft10012 New Parke Rd, Tampa, FL 33626Off Market
- $483,0003 bd3 ba1.6k sqft10014 New Parke Rd, Tampa, FL 33626Off Market
- $529,6003 bd3 ba2k sqft10016 New Parke Rd, Tampa, FL 33626Off Market
- $369,600-- bd-- ba-- sqft10018 New Parke Rd, Tampa, FL 33626Off Market
Nearby schools
GreatSchools rating
- 9/10Westchase Elementary SchoolGrades: PK-5Distance: 0.5 mi
- 3/10Davidsen Middle SchoolGrades: 6-8Distance: 0.8 mi
- 6/10Alonso High SchoolGrades: 9-12Distance: 1.4 mi
Schools provided by the listing agent
- Elementary: Westchase-HB
- Middle: Davidsen-HB
- High: Alonso-HB
Source: Stellar MLS. This data may not be complete. We recommend contacting the local school district to confirm school assignments for this home.
Get a cash offer in 3 minutes
Find out how much your home could sell for in as little as 3 minutes with a no-obligation cash offer.
Estimated market value
$743,200
Get a cash offer in 3 minutes
Find out how much your home could sell for in as little as 3 minutes with a no-obligation cash offer.
Estimated market value
$743,200
- Florida
- Hillsborough County
- Westchase
- 33626
- West Park
- 10007 Seymour Way
Nearby cities
Nearby neighborhoods
Nearby zip codes
Other Westchase Topics
