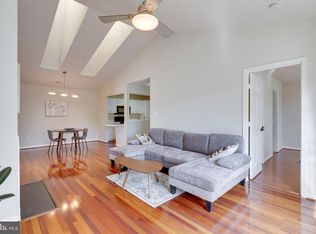
Stunning 2-bed, 2-bath ground-level condo in the desirable Decoverly Condominiums. This beautifully maintained unit welcomes you with crown molding and hardwood floors throughout the main living areas. The bright and airy kitchen boasts sleek white cabinetry, newly installed quartz countertops (2025), and an adjacent dining area. The spacious and light-filled living room features a gas fireplace, surround sound speakers, and sliding glass doors that open to a peaceful outdoor patio. The large primary suite includes a walk-in closet with custom shelving and an en-suite bath with a tub/shower combo. A second spacious bedroom suite is thoughtfully positioned across the unit for added privacy, complete with its own en-suite full bath. A separate in-unit laundry room with full-size washer and dryer (replaced 2020-2022) provides everyday convenience. Other recent updates include French door refrigerator (2023), windows (2018), HVAC (2017), garbage disposal (2025), and water heater (2014). One assigned parking space (# 13) conveys plus additional parking available for rent and ample unreserved parking spaces for guests. Residents can enjoy amenities such as an outdoor community pool, tennis courts, a dog park, and several trails nearby. Ideally located within 1-mile from Downtown Crown and RIO Lakefront offering countless restaurants, shops, Harris Teeter, AMC theaters, lakefront events, walking paths and more! Easy access to 270 and 200 makes commuting a breeze. Don't miss this!
Sold for $365,000
Zestimate®
$365,000
10003 Vanderbilt Cir APT 4-1, Rockville, MD 20850
2beds
1,119sqft
Condominium
Built in 1992
-- sqft lot
$365,000 Zestimate®
$326/sqft
$2,445 Estimated rent
Home value
$365,000
$332,000 - $398,000
$2,445/mo
Zestimate® history
Owner options
List your home for rent
$2,445/mo
Rent Zestimate®
Find your next renter with Zillow Rental Manager. Plus, with online applications, you can quickly screen prospective tenants – for free.
$2,445/mo
Rent Zestimate®
Refinance and save
$2,249/mo
Est. payment
Refinancing to a lower rate could help reduce your monthly payments and save thousands over the life of the loan.
$2,249/mo
Est. payment
Explore your selling options
Work with a Zillow partner agent
Leverage their expertise and Zillow's premium Showcase listings to get your home seen by more buyers.
Get startedList with your own agent
Get your home in front of millions of buyers by listing it on Zillow.
Learn how to do itSell it yourself
Take full control of how buyers see your home on Zillow by listing For Sale by Owner (FSBO).
List your homeWhat's special
Gas fireplaceSleek white cabinetrySurround sound speakersFull-size washer and dryerOutdoor patioSecond spacious bedroom suiteHardwood floors
Zillow last checked:
Listing updated:
Listed by:
Sheena Saydam 202-793-3000,
Keller Williams Capital Properties,
Listing Team: Saydam Properties Group, Co-Listing Agent: Han T Saydam 301-281-1750,
Keller Williams Capital Properties
Bought with:
Danny Lowery
Compass
Source: Bright MLS,MLS#: MDMC2174458
Facts & features
Interior
Bedrooms & bathrooms
- Bedrooms: 2
- Bathrooms: 2
- Full bathrooms: 2
- Main level bathrooms: 2
- Main level bedrooms: 2
Basement
- Area: 0
Heating
- Central, Natural Gas
Cooling
- Central Air, Electric
Appliances
- Included: Microwave, Dishwasher, Disposal, Dryer, Oven/Range - Gas, Washer, Electric Water Heater
- Laundry: Dryer In Unit, Washer In Unit, In Unit
Features
- Bathroom - Tub Shower, Crown Molding, Dining Area, Entry Level Bedroom, Family Room Off Kitchen, Open Floorplan, Kitchen - Gourmet, Primary Bath(s), Upgraded Countertops, Walk-In Closet(s), Ceiling Fan(s)
- Flooring: Hardwood, Carpet, Wood
- Has basement: No
- Number of fireplaces: 1
- Fireplace features: Gas/Propane
Interior area
- Total structure area: 1,119
- Total interior livable area: 1,119 sqft
- Finished area above ground: 1,119
- Finished area below ground: 0
Property
Parking
- Parking features: Assigned, Off Street
- Details: Assigned Parking, Assigned Space #: 13
Accessibility
- Accessibility features: None
Features
- Levels: One
- Stories: 1
- Patio & porch: Patio
- Pool features: Community
Details
- Additional structures: Above Grade, Below Grade
- Parcel number: 160902989627
- Zoning: RES
- Special conditions: Standard
Construction
Type & style
- Home type: Condo
- Architectural style: Traditional
- Property subtype: Condominium
- Attached to another structure: Yes
Materials
- Vinyl Siding
Condition
- New construction: No
- Year built: 1992
Utilities & green energy
- Sewer: Public Sewer
- Water: Public
Community & HOA
Community
- Condo and coop fee: $537 monthly
- Subdivision: Decoverly
HOA
- Has HOA: No
- Amenities included: Common Grounds, Jogging Path, Pool, Tennis Court(s)
- Services included: Common Area Maintenance, Maintenance Grounds, Management, Parking Fee, Pool(s), Sewer, Snow Removal, Trash, Water
- HOA name: Decoverly Iv Condominiums
Location
- Region: Rockville
Financial & listing details
- Price per square foot: $326/sqft
- Tax assessed value: $320,000
- Annual tax amount: $3,473
- Date on market: 5/15/2025
- Listing agreement: Exclusive Right To Sell
- Listing terms: FHA,Cash,Conventional,VA Loan
- Ownership: Condominium
Price history
| Date | Event | Price |
|---|---|---|
| 6/30/2025 | Sold | $365,000$326/sqft |
Source:  Bright MLS #MDMC2174458 Report a problem Bright MLS #MDMC2174458 Report a problem | ||
| 6/5/2025 | Pending sale | $365,000$326/sqft |
Source: Bright MLS #MDMC2174458 Report a problem | ||
| 5/22/2025 | Contingent | $365,000$326/sqft |
Source: Bright MLS #MDMC2174458 Report a problem | ||
| 5/15/2025 | Listed for sale | $365,000+9.8%$326/sqft |
Source: Bright MLS #MDMC2174458 Report a problem | ||
| 12/12/2006 | Sold | $332,500+197.1%$297/sqft |
Source: Public Record Report a problem | ||
| 5/13/1999 | Sold | $111,900$100/sqft |
Source: Public Record Report a problem | ||
Public tax history
| Year | Property taxes | Tax assessment |
|---|---|---|
| 2025 | $3,084 -9.2% | $320,000 +8.5% |
| 2024 | $3,396 +9.2% | $295,000 +9.3% |
| 2023 | $3,111 +7.1% | $270,000 +2.5% |
| 2022 | $2,906 +2.7% | $263,333 +2.6% |
| 2021 | $2,830 +2.6% | $256,667 +2.7% |
| 2020 | $2,758 +0% | $250,000 |
| 2019 | $2,757 -0.2% | $250,000 |
| 2018 | $2,762 -3.8% | $250,000 |
| 2017 | $2,872 +34.5% | $250,000 +2.7% |
| 2016 | $2,136 | $243,333 +2.8% |
| 2015 | $2,136 | $236,667 +2.9% |
| 2014 | $2,136 | $230,000 |
| 2013 | -- | $230,000 |
| 2012 | -- | $230,000 -6.1% |
| 2011 | -- | $245,000 |
| 2010 | -- | $245,000 |
| 2009 | -- | $245,000 -23.4% |
| 2008 | -- | $320,000 +18.5% |
| 2007 | -- | $270,000 +22.7% |
| 2006 | -- | $220,000 +29.4% |
| 2005 | -- | $170,000 +13.3% |
| 2004 | -- | $150,000 |
| 2003 | -- | $150,000 +36.4% |
| 2002 | -- | $110,000 |
| 2001 | -- | $110,000 |
Find assessor info on the county website
Neighborhood: 20850
Nearby homes
- $385,0003 bd2 ba1.1k sqft10003 Vanderbilt Cir APT 11-1, Rockville, MD 20850Sold
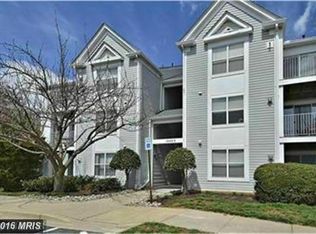
- $343,3002 bd2 ba1k sqft10003 Vanderbilt Cir #21, Rockville, MD 20850Off Market
- $361,600-- bd1 ba1.1k sqft10003 Vanderbilt Cir APT 5-1, Rockville, MD 20850Off Market
- $353,000-- bd1 ba1.1k sqft10003 Vanderbilt Cir APT 9-1, Rockville, MD 20850Off Market
- $401,0002 bd2 ba1.1k sqft10003 Vanderbilt Cir APT 10-1, Rockville, MD 20850Off Market
- $405,400-- bd1 ba1.4k sqft10003 Vanderbilt Cir APT 12-1, Rockville, MD 20850Off Market
- $428,9003 bd2 ba1.4k sqft10003 Vanderbilt Cir #131, Rockville, MD 20850Off Market
- $351,200-- bd1 ba1k sqft10001 Vanderbilt Cir APT 12, Rockville, MD 20850Off Market
Nearby schools
GreatSchools rating
- 5/10Rosemont Elementary SchoolGrades: PK-5Distance: 1.6 mi
- 2/10Forest Oak Middle SchoolGrades: 6-8Distance: 3.3 mi
- 3/10Gaithersburg High SchoolGrades: 9-12Distance: 1.9 mi
Schools provided by the listing agent
- Elementary: Rosemont
- Middle: Forest Oak
- High: Gaithersburg
- District: Montgomery County Public Schools
Source: Bright MLS. This data may not be complete. We recommend contacting the local school district to confirm school assignments for this home.
Get a cash offer in 3 minutes
Find out how much your home could sell for in as little as 3 minutes with a no-obligation cash offer.
Estimated market value
$365,000
Get a cash offer in 3 minutes
Find out how much your home could sell for in as little as 3 minutes with a no-obligation cash offer.
Estimated market value
$365,000
- Maryland
- Montgomery County
- Rockville
- 20850
- 10003 Vanderbilt Cir Apartment 4-1
Nearby cities
Nearby neighborhoods
Nearby zip codes
Other Rockville Topics
