Skip main navigation
Off market
  • $711,000

    10003 Zackery Ave, Charlotte, NC 28277

    4beds
    2,730sqft
    SingleFamily
    Built in 1998
    0.46 Acres Lot
    $711,000 Zestimate®
    $260/sqft
    $3,387 Estimated rent

    Home value

    $711,000

    $675,000 - $747,000

    $3,387/mo

    Zestimate® history
    Loading
    Loading...

    Owner options

    List your home for rent

    $3,387/mo

    Rent Zestimate®

    Find your next renter with Zillow Rental Manager. Plus, with online applications, you can quickly screen prospective tenants – for free.

    Learn more

    $3,387/mo

    Rent Zestimate®

    Refinance and save

    $4,293/mo

    Est. payment

    Refinancing to a lower rate could help reduce your monthly payments and save thousands over the life of the loan.

    See today's rates

    $4,293/mo

    Est. payment

    Explore your selling options

    Work with a Zillow partner agent

    Leverage their expertise and Zillow's premium Showcase listings to get your home seen by more buyers.

    Get started

    List with your own agent

    Get your home in front of millions of buyers by listing it on Zillow.

    Learn how to do it

    Sell it yourself

    Take full control of how buyers see your home on Zillow by listing For Sale by Owner (FSBO).

    List your home

    What's special

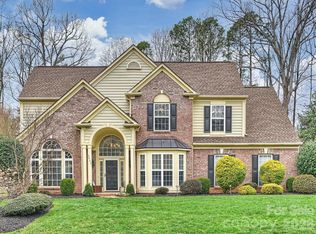
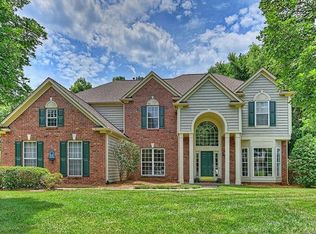
    Welcome home to 10003 Zackery Avenue in the highly sought-after Ardrey Kell school district! This is a beautiful four bedroom, two full and one half bath home offering over 2,700 square feet of light and bright, move-in ready living space on an almost half acre level lot in Wynridge Estates. You will love the kitchen with NEW granite counters and stainless steel appliances, the NEW carpet, luxury vinyl plank flooring, and fresh paint. If that's not enough, the home is also located just minutes from all the shopping and dining Ballantyne and Blakeney have to offer, and all easy access to interstates!As you approach the home, a pathway meanders to the covered front porch. Enter into the foyer and notice the new luxury vinyl plank flooring, fresh paint, and wood trim elements. To the left of the foyer is the formal dining room offering sophisticated wainscoting, extra wide crown moulding, a picturesque window overlooking the front yard, and chandelier lighting.Continue to the impressive great room highlighting a soaring cathedral ceiling, beautiful fireplace with wood mantle, and stacked 2-story windows allowing natural light to illuminate this beautiful space. The great room is open to the stunning and fully-equipped, eat-in kitchen showcasing abundant white cabinetry, new gorgeous granite counters with gas cooktop and undermount sink, pantry, built-in desk, and granite island with eating bar illuminated by pendant lighting. New stainless steel appliances include the side-by-side refrigerator with dispensers, double wall ovens, built-in microwave and dishwasher. The eat-in area offers a door leading to the rear patio and yard. The main level master suite features a vaulted ceiling with refreshing lighted ceiling fan and private full bath with double vanity, garden tub, separate glass enclosed shower, and a walk-in closet. Also on the main level are the powder room for the convenience of your guests and the laundry room.Ascend the stairs to the secondary bedroom level, where you will also find the large bonus room. The second bedroom offers chair railing and refreshing lighted ceiling fan, while the third bedroom features a lighted ceiling fan and walk-in closet, and the fourth bedroom has chair railing. The second full bath highlights a double vanity and shower over tub. Outside, you will love to spend time with family and friends on the patio overlooking the huge grassy fenced backyard. With almost a half acre, there is plenty of room for everyone to enjoy their favorite outdoor pastimes. Additionally, this home has central heating and air, a walk-in attic with pull down stairs, and a 3-car attached side-entry garage.To receive info and pictures INSTANTLY to your mobile phone, text ?DHG33? to 79564.

    This property is off market, which means it's not currently listed for sale or rent on Zillow. This may be different from what's available on other websites or public sources.

    Facts & features

    Interior

    Bedrooms & bathrooms
    • Bedrooms: 4
    • Bathrooms: 3
    • Full bathrooms: 2
    • 1/2 bathrooms: 1
    Heating
    • Forced air, Gas
    Cooling
    • Central
    Appliances
    • Included: Dishwasher, Garbage disposal
    Features
    • Flooring: Carpet, Linoleum / Vinyl
    • Has fireplace: Yes
    Interior area
    • Total interior livable area: 2,730 sqft

    Property

    Parking
    • Parking features: Garage - Attached
    Features
    • Exterior features: Vinyl, Brick
    Lot
    • Size: 0.46 Acres
    Details
    • Parcel number: 22901307

    Construction

    Type & style
    • Home type: SingleFamily
    Materials
    • Roof: Asphalt
    Condition
    • Year built: 1998

    Community & HOA

    HOA
    • Has HOA: Yes
    • HOA fee: $29 monthly
    Location
    • Region: Charlotte

    Financial & listing details

    • Price per square foot: $260/sqft
    • Tax assessed value: $596,700

    Price history

    DateEventPrice
    12/13/2018Sold$361,500-0.9%$132/sqft
    Source: Canopy MLS as distributed by MLS GRID #3434057 Report a problem
    11/1/2018Pending sale$364,900$134/sqft
    Source: Keller Williams Realty #3434057 Report a problem
    10/11/2018Price change$364,900-2.7%$134/sqft
    Source: Keller Williams Realty #3434057 Report a problem
    9/12/2018Listed for sale$375,000+66.7%$137/sqft
    Source: Keller Williams Huntersville #3434057 Report a problem
    3/31/2003Sold$225,000$82/sqft
    Source: Public Record Report a problem
    9/25/1998Sold$225,000$82/sqft
    Source: Public Record Report a problem

    Public tax history

    YearProperty taxesTax assessment
    2025-- $596,700
    2024$4,672 +3.5%$596,700
    2023$4,516 +24.6%$596,700 +64.6%
    2022$3,625 +0.3%$362,600
    2021$3,614 +0.2%$362,600
    2020$3,606 +0.4%$362,600
    2019$3,591 -1.9%$362,600 +32.6%
    2018$3,662 +1.9%$273,500
    2017$3,594 $273,500
    2016$3,594 $273,500
    2015$3,594 -1.1%$273,500 -1.7%
    2014$3,634 $278,100
    2013-- $278,100
    2012-- $278,100
    2011-- $278,100 +24.9%
    2010-- $222,700
    2009-- $222,700
    2008-- $222,700
    2007-- $222,700
    2006-- $222,700
    2005-- $222,700
    2004-- $222,700
    2003-- $222,700 +9.9%
    2002-- $202,640
    2001-- $202,640
    2000-- $202,640
    Find assessor info on the county website

    Neighborhood: Provincetowne

    Nearby schools

    GreatSchools rating
    Schools provided by the listing agent
    • Elementary: Elon Park
    • Middle: Community House
    • High: Ardrey Kell

    Source: The MLS. This data may not be complete. We recommend contacting the local school district to confirm school assignments for this home.

    Get a cash offer in 3 minutes
    Find out how much your home could sell for in as little as 3 minutes with a no-obligation cash offer.
    Estimated market value
    $711,000
    Get a cash offer in 3 minutes
    Find out how much your home could sell for in as little as 3 minutes with a no-obligation cash offer.
    Estimated market value
    $711,000