Welcome to sought-after Wynridge Estates! This immaculate cul-de-sac home is perfectly positioned on a remarkable lot featuring irrigation, an extended paver patio, storage shed, and a partially fenced rear yard with plenty of room for outdoor activities and entertaining.
Inside you are greeted by a stunning two-story foyer filled with natural light at every turn. Wood flooring spans the majority of the main level, which includes formal living and dining rooms, as well as a private home office with French doors. The spacious kitchen with breakfast area flows seamlessly into the dramatic two-story great room with a gas fireplace, beautifully shared with the expansive sunroom lined with windows.
Upstairs, you’ll find an expansive primary suite along with three generously sized secondary bedrooms and a hall bath.
Ideally located within walking distance to schools, shopping, and restaurants, this home reflects true pride of ownership and offers the perfect blend of comfort, space, and convenience.
Closed
$845,000
9822 Zackery Ave, Charlotte, NC 28277
4beds
3,293sqft
Single Family Residence
Built in 1999
0.45 Acres Lot
$845,500 Zestimate®
$257/sqft
$3,891 Estimated rent
Home value
$845,500
$786,000 - $905,000
$3,891/mo
Zestimate® history
Owner options
List your home for rent
$3,891/mo
Rent Zestimate®
Find your next renter with Zillow Rental Manager. Plus, with online applications, you can quickly screen prospective tenants – for free.
$3,891/mo
Rent Zestimate®
Refinance and save
$5,159/mo
Est. payment
Refinancing to a lower rate could help reduce your monthly payments and save thousands over the life of the loan.
$5,159/mo
Est. payment
Explore your selling options
Work with a Zillow partner agent
Leverage their expertise and Zillow's premium Showcase listings to get your home seen by more buyers.
Get startedList with your own agent
Get your home in front of millions of buyers by listing it on Zillow.
Learn how to do itSell it yourself
Take full control of how buyers see your home on Zillow by listing For Sale by Owner (FSBO).
List your homeWhat's special
Extended paver patioImmaculate cul-de-sac homeRemarkable lotExpansive primary suiteStorage shed
Zillow last checked:
Listing updated:
Listed by:
Peggy Peterson peggypeterson@hmproperties.com,
Corcoran HM Properties,
Michael Emig,
Corcoran HM Properties
Bought with:
Brian Michaels
Coldwell Banker Realty
Source: Canopy MLS as distributed by MLS GRID,MLS#: 4352487
Facts & features
Interior
Bedrooms & bathrooms
- Bedrooms: 4
- Bathrooms: 3
- Full bathrooms: 2
- 1/2 bathrooms: 1
Primary bedroom
- Level: Upper
Bedroom s
- Level: Upper
Bedroom s
- Level: Upper
Bedroom s
- Level: Upper
Bathroom full
- Level: Upper
Bathroom full
- Level: Upper
Breakfast
- Level: Main
Dining room
- Level: Main
Great room
- Level: Main
Kitchen
- Level: Main
Laundry
- Level: Main
Living room
- Level: Main
Office
- Level: Main
Sunroom
- Level: Main
Heating
- Natural Gas
Cooling
- Ceiling Fan(s), Central Air
Appliances
- Included: Dishwasher, Disposal, Electric Cooktop, Gas Water Heater, Microwave, Wall Oven
- Laundry: Laundry Room, Main Level
Features
- Attic Other, Soaking Tub, Kitchen Island, Pantry, Walk-In Closet(s)
- Flooring: Carpet, Hardwood, Tile
- Doors: French Doors
- Has basement: No
- Attic: Other
- Fireplace features: Gas Log, Great Room, See Through
Interior area
- Total structure area: 3,293
- Total interior livable area: 3,293 sqft
- Finished area above ground: 3,293
- Finished area below ground: 0
Property
Parking
- Total spaces: 2
- Parking features: Garage Faces Side, Garage on Main Level
- Garage spaces: 2
Features
- Levels: Two
- Stories: 2
- Patio & porch: Patio
- Exterior features: In-Ground Irrigation
Lot
- Size: 0.45 Acres
- Features: Level
Details
- Additional structures: Shed(s)
- Parcel number: 22901260
- Zoning: N1-A
- Special conditions: Standard
Construction
Type & style
- Home type: SingleFamily
- Property subtype: Single Family Residence
Materials
- Brick Partial, Vinyl
- Foundation: Slab
Condition
- New construction: No
- Year built: 1999
Utilities & green energy
- Sewer: Public Sewer
- Water: City
- Utilities for property: Cable Connected, Electricity Connected
Community & HOA
Community
- Subdivision: Wynridge Estates
HOA
- Has HOA: Yes
- HOA fee: $178 semi-annually
- HOA name: Red Rock Management
- HOA phone: 888-757-3396
Location
- Region: Charlotte
Financial & listing details
- Price per square foot: $257/sqft
- Tax assessed value: $668,100
- Annual tax amount: $5,298
- Date on market: 3/6/2026
- Cumulative days on market: 2 days
- Listing terms: Cash,Conventional
- Electric utility on property: Yes
- Road surface type: Concrete, Paved
Price history
| Date | Event | Price |
|---|---|---|
| 4/13/2026 | Sold | $845,000+5.8%$257/sqft |
Source:  Canopy MLS as distributed by MLS GRID #4352487 Report a problem Canopy MLS as distributed by MLS GRID #4352487 Report a problem | ||
| 3/9/2026 | Pending sale | $799,000$243/sqft |
Source: Canopy MLS as distributed by MLS GRID #4352487 Report a problem | ||
| 3/6/2026 | Listed for sale | $799,000+110.3%$243/sqft |
Source: Canopy MLS as distributed by MLS GRID #4352487 Report a problem | ||
| 8/28/2014 | Sold | $380,000-2.5%$115/sqft |
Source: Canopy MLS as distributed by MLS GRID #3011956 Report a problem | ||
| 6/24/2014 | Pending sale | $389,900$118/sqft |
Source: Allen Tate Company #3011956 Report a problem | ||
| 6/7/2014 | Listed for sale | $389,900+41.8%$118/sqft |
Source: Allen Tate Company #3011956 Report a problem | ||
| 7/12/2000 | Sold | $275,000+1.7%$84/sqft |
Source: Public Record Report a problem | ||
| 5/24/1999 | Sold | $270,500$82/sqft |
Source: Public Record Report a problem | ||
Public tax history
| Year | Property taxes | Tax assessment |
|---|---|---|
| 2025 | $5,298 +1.6% | $668,100 |
| 2024 | $5,212 +3.4% | $668,100 |
| 2023 | $5,040 +24% | $668,100 +63.6% |
| 2022 | $4,066 +0.3% | $408,300 |
| 2021 | $4,055 +0.2% | $408,300 |
| 2020 | $4,047 +0.4% | $408,300 |
| 2019 | $4,032 -10.1% | $408,300 +21.5% |
| 2018 | $4,483 +1.8% | $336,100 |
| 2017 | $4,404 | $336,100 |
| 2016 | $4,404 | $336,100 |
| 2015 | $4,404 +4.1% | $336,100 +3.5% |
| 2014 | $4,231 | $324,600 +0.7% |
| 2013 | -- | $322,400 |
| 2012 | -- | $322,400 |
| 2011 | -- | $322,400 +22.3% |
| 2010 | -- | $263,600 |
| 2009 | -- | $263,600 |
| 2008 | -- | $263,600 |
| 2007 | -- | $263,600 |
| 2006 | -- | $263,600 |
| 2005 | -- | $263,600 |
| 2004 | -- | $263,600 |
| 2003 | -- | $263,600 +12.2% |
| 2002 | -- | $234,980 |
| 2001 | -- | $234,980 |
| 2000 | -- | $234,980 |
Find assessor info on the county website
Neighborhood: Provincetowne
Nearby homes
- $781,8004 bd3 ba2.8k sqft10002 Zackery Ave, Charlotte, NC 28277Off Market
- $825,4005 bd3 ba2.9k sqft9926 Zackery Ave, Charlotte, NC 28277Off Market
- $725,0005 bd3 ba2.9k sqft10833 Kenderly Ct, Charlotte, NC 28277Sold
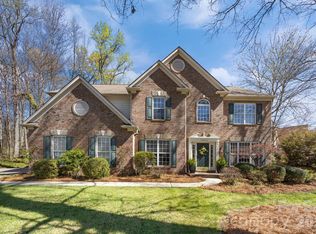
- $658,7004 bd2 ba2.5k sqft10825 Kenderly Ct, Charlotte, NC 28277Off Market

- $757,0004 bd2 ba2.9k sqft9828 Andrea Way, Charlotte, NC 28277Off Market
- $711,0004 bd3 ba2.7k sqft10003 Zackery Ave, Charlotte, NC 28277Off Market
- $748,9004 bd2 ba2.7k sqft10007 Zackery Ave, Charlotte, NC 28277Off Market
- $823,1005 bd3 ba2.9k sqft9820 Andrea Way, Charlotte, NC 28277Off Market
Nearby schools
GreatSchools rating
- 10/10Knights View Elementary SchoolGrades: PK-4Distance: 0.3 mi
- 10/10Community House MiddleGrades: 6-8Distance: 0.7 mi
- 9/10Ardrey Kell HighGrades: 9-12Distance: 0.4 mi
Schools provided by the listing agent
- Elementary: Knights View
- Middle: Community House
- High: Ardrey Kell
Source: Canopy MLS as distributed by MLS GRID. This data may not be complete. We recommend contacting the local school district to confirm school assignments for this home.
Get a cash offer in 3 minutes
Find out how much your home could sell for in as little as 3 minutes with a no-obligation cash offer.
Estimated market value
$845,500
Get a cash offer in 3 minutes
Find out how much your home could sell for in as little as 3 minutes with a no-obligation cash offer.
Estimated market value
$845,500
- North Carolina
- Mecklenburg County
- Charlotte
- 28277
- Provincetowne
- 9822 Zackery Ave
Nearby cities
Nearby neighborhoods
Nearby zip codes
Other Charlotte Topics
