Skip main navigation
Sold for $930,000
  • $930,000

    10005 CHERRY HILLS AVENUE CIRCLE, BRADENTON, FL 34202

    4beds
    3,294sqft
    Single Family Residence
    Built in 1998
    0.99 Acres Lot
    $933,300 Zestimate®
    $282/sqft
    $5,837 Estimated rent

    Home value

    $933,300

    $868,000 - $1.01M

    $5,837/mo

    Zestimate® history
    Loading
    Loading...

    Owner options

    List your home for rent

    $5,837/mo

    Rent Zestimate®

    Find your next renter with Zillow Rental Manager. Plus, with online applications, you can quickly screen prospective tenants – for free.

    Learn more

    $5,837/mo

    Rent Zestimate®

    Refinance and save

    $6,218/mo

    Est. payment

    Refinancing to a lower rate could help reduce your monthly payments and save thousands over the life of the loan.

    See today's rates

    $6,218/mo

    Est. payment

    Explore your selling options

    Work with a Zillow partner agent

    Leverage their expertise and Zillow's premium Showcase listings to get your home seen by more buyers.

    Get started

    List with your own agent

    Get your home in front of millions of buyers by listing it on Zillow.

    Learn how to do it

    Sell it yourself

    Take full control of how buyers see your home on Zillow by listing For Sale by Owner (FSBO).

    List your home

    What's special

    Renovated hall bathBright breakfast nookResort-style outdoor livingClassic florida indoor-outdoor flowTimeless curb appealSoaring ceilingsWood burning fireplace
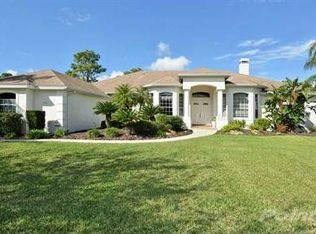
    Exceptional River Club estate on nearly one acre (.99) — one of the community’s largest, most private lots. Why build on small, bare parcels when you can own this established, beautifully landscaped luxury home surrounded by mature tropical vegetation and serene garden views from nearly every room? This home has the ulitmate setup for living featuring a split floor plan for all the bedrooms that have their own spaces seperate from eachother, multiple living spaces, mulitiple office options and multiple dining areas including inside and outside. When you step inside to the warm inviting entry you will find soaring ceilings, sunlit living spaces and classic Florida indoor-outdoor flow. Entertain in the renovated chef’s kitchen with high-end cabinetry and finishes, bright breakfast nook and adjacent family room — all overlooking the lanai, pool and spa. The formal living room features custom built-in shelving and a wood burning fireplace. Along side a separate formal dining room and a private office with French doors and floor to ceiling custom built in shelving a flexible desk space area providing ample spaces for work. The spacious primary suite is a tranquil retreat with an updated, spa-like bath — oversized walk-in shower, soaking tub, dual vanities, two walk in closets. In addition you get a bonus room off the master currently used as an additional private office and be easily converted to a private nursery, yoga or reading room which is accessed through elegant French doors providing beautiful lush green seen thru all the windows. On the other side of home your greeted with a guest suite off the pool area offering privacy with its own bath and direct lanai acces. It also has a pocket door to ensure total privacy if needed to the bedroom and bathroom area. The other two bedrooms are extra-large, featuring hardwood floors and share a renovated hall bath. Practical ammenities include a large indoor laundry room adjacent to the garage featuring (epoxy flooring and abundant storage). Outside, experience true Florida living: a private backyard oasis with heated pool and spa, covered outdoor kitchen and dining area, multiple seating terraces for sunset cocktails, and meticulous tropical landscaping that frames the property. Recent updates bring peace of mind—new exterior paint (2025), new A/C (2022), hurricane windows (2021), new pool heater and pump (2021), new washer and dryer (2022), roof (2017), kitchen and bath renovations (2017), and new garage doors (2012). NO CDD FEE, LOW HOA FEE, BEST VALUE IN LAKEWOOD RANCH! Lovingly maintained and thoughtfully upgraded, this River Club home blends timeless curb appeal with resort-style outdoor living — the perfect Florida retreat for families, entertainers and those who love sun, privacy and style. Schedule your showing today.

    Zillow last checked:

    Listing updated:

    Listed by:

    Christine Walker 941-779-4342,

    COLDWELL BANKER REALTY 941-366-8070

    Bought with:

    Vince Fuda, 3642560

    MEDWAY REALTY

    Source: Stellar MLS,MLS#: A4689675MLS LogoOriginating MLS: Sarasota - Manatee

    Facts & features

    Interior

    Bedrooms & bathrooms
    • Bedrooms: 4
    • Bathrooms: 3
    • Full bathrooms: 3
    Primary bedroom
    • Features: Walk-In Closet(s)
    • Level: First
    • Area: 280 Square Feet
    • Dimensions: 14x20
    Bedroom 2
    • Features: Built-in Closet
    • Level: First
    • Area: 195 Square Feet
    • Dimensions: 13x15
    Bedroom 3
    • Features: Built-in Closet
    • Level: First
    • Area: 208 Square Feet
    • Dimensions: 13x16
    Bedroom 4
    • Features: Built-in Closet
    • Level: First
    • Area: 160 Square Feet
    • Dimensions: 16x10
    Primary bathroom
    • Features: Dual Sinks, En Suite Bathroom, Granite Counters, Makeup/Vanity Space, Split Vanities
    • Level: First
    • Area: 225 Square Feet
    • Dimensions: 15x15
    Bathroom 2
    • Level: First
    • Area: 44 Square Feet
    • Dimensions: 11x4
    Bathroom 3
    • Features: Dual Sinks
    • Level: First
    • Area: 63 Square Feet
    • Dimensions: 9x7
    Dining room
    • Level: First
    • Area: 216 Square Feet
    • Dimensions: 12x18
    Family room
    • Level: First
    • Area: 306 Square Feet
    • Dimensions: 18x17
    Kitchen
    • Features: Pantry, Stone Counters
    • Level: First
    • Area: 280 Square Feet
    • Dimensions: 14x20
    Living room
    • Features: Built-In Shelving
    • Level: First
    • Area: 266 Square Feet
    • Dimensions: 14x19
    Office
    • Level: First
    • Area: 144 Square Feet
    • Dimensions: 12x12
    Heating
    • Electric
    Cooling
    • Central Air
    Appliances
    • Included: Bar Fridge, Oven, Cooktop, Dishwasher, Disposal, Dryer, Electric Water Heater, Freezer, Microwave, Refrigerator, Washer
    • Laundry: Laundry Room
    Features
    • Cathedral Ceiling(s), Ceiling Fan(s), High Ceilings, Kitchen/Family Room Combo, L Dining, Living Room/Dining Room Combo, Primary Bedroom Main Floor, Solid Wood Cabinets, Split Bedroom, Stone Counters, Tray Ceiling(s), Vaulted Ceiling(s)
    • Flooring: Ceramic Tile, Engineered Hardwood
    • Doors: Outdoor Kitchen, Sliding Doors
    • Windows: Hurricane Shutters
    • Has fireplace: Yes
    • Fireplace features: Wood Burning
    Interior area
    • Total structure area: 4,349
    • Total interior livable area: 3,294 sqft

    Property

    Parking
    • Total spaces: 3
    • Parking features: Garage - Attached
    • Attached garage spaces: 3
    Features
    • Levels: One
    • Stories: 1
    • Patio & porch: Covered, Enclosed, Rear Porch
    • Exterior features: Outdoor Kitchen
    • Has private pool: Yes
    • Pool features: In Ground, Screen Enclosure
    • Has spa: Yes
    • Spa features: Heated, In Ground
    Lot
    • Size: 0.99 Acres
    • Features: Landscaped, Oversized Lot
    • Residential vegetation: Mature Landscaping
    Details
    • Parcel number: 587637257
    • Zoning: PDR/WPE/
    • Special conditions: None

    Construction

    Type & style
    • Home type: SingleFamily
    • Architectural style: Florida
    • Property subtype: Single Family Residence
    Materials
    • Block, Stucco
    • Foundation: Slab
    • Roof: Shingle
    Condition
    • New construction: No
    • Year built: 1998
    Details
    • Builder name: Todd Johnston

    Utilities & green energy

    • Sewer: Public Sewer
    • Water: Public
    • Utilities for property: Public

    Community & HOA

    Community
    • Pet fee: $0 monthly
    • Subdivision: RIVER CLUB SOUTH SUBPHASE III
    HOA
    • Has HOA: Yes
    • HOA fee: $75 monthly
    • HOA name: Castle Group /Erika Dote
    • HOA phone: 941-225-6602
    Location
    • Region: Bradenton

    Financial & listing details

    • Price per square foot: $282/sqft
    • Tax assessed value: $817,720
    • Annual tax amount: $7,283
    • Date on market: 4/13/2026
    • Cumulative days on market: 14 days
    • Listing terms: Cash,Conventional
    • Ownership: Fee Simple
    • Total actual rent: 0
    • Road surface type: Concrete

    Price history

    DateEventPrice
    6/30/2026Sold$930,000-3.1%$282/sqft
    Source: Stellar MLS #A4689675 Report a problem
    5/10/2026Pending sale$960,000$291/sqft
    Source: Stellar MLS #A4689675 Report a problem
    5/7/2026Listed for sale$960,000$291/sqft
    Source: Stellar MLS #A4689675 Report a problem
    4/25/2026Pending sale$960,000$291/sqft
    Source: Stellar MLS #A4689675 Report a problem
    4/13/2026Listed for sale$960,000+77.8%$291/sqft
    Source: Stellar MLS #A4689675 Report a problem
    5/27/2009Sold$540,000-9.8%$164/sqft
    Source: Public Record Report a problem
    3/23/2009Listed for sale$599,000+12.4%$182/sqft
    Source: NRT Florida #M5803564 Report a problem
    4/9/2003Sold$533,000+7.7%$162/sqft
    Source: Public Record Report a problem
    3/13/2002Sold$495,000+16.5%$150/sqft
    Source: Public Record Report a problem
    5/13/1999Sold$425,000+305.1%$129/sqft
    Source: Public Record Report a problem
    3/17/1997Sold$104,900$32/sqft
    Source: Public Record Report a problem

    Public tax history

    YearProperty taxesTax assessment
    2025$7,283 +2.8%$530,478 +2.9%
    2024$7,086 +1%$515,528 +3%
    2023$7,014 +2.6%$500,513 +3%
    2022$6,836 -0.4%$485,935 +3%
    2021$6,862 +0.7%$471,782 +1.4%
    2020$6,816 +1.3%$465,268 +2.3%
    2019$6,731 $454,807 +1.9%
    2018$6,731 +0.6%$446,327 +2.1%
    2017$6,689 +5.6%$437,147 +2.1%
    2016$6,335 $428,156 +0.7%
    2015$6,335 $425,180 +0.8%
    2014$6,335 +0.2%$421,806 +1.5%
    2013$6,321 +632012%$415,572 +1.7%
    2012$1 $408,625 +0.7%
    2011$1 $405,972 +11.9%
    2010-- $362,879 -28.6%
    2009$7,833 -7%$507,963 -5.9%
    2008$8,426 +4.5%$540,033 +3%
    2007$8,060 -4.7%$524,304 +2.5%
    2006$8,458 +0.1%$511,516 +3%
    2005$8,453 +1.7%$496,617 +3%
    2004$8,309 +14.7%$482,152 +18.3%
    2002$7,243 +23%$407,587 +12.8%
    2001$5,889 0%$361,280 +1.9%
    2000$5,892 $354,669
    Find assessor info on the county website

    Neighborhood: 34202

    Nearby schools

    GreatSchools rating
    Get a cash offer in 3 minutes
    Find out how much your home could sell for in as little as 3 minutes with a no-obligation cash offer.
    Estimated market value
    $933,300
    Get a cash offer in 3 minutes
    Find out how much your home could sell for in as little as 3 minutes with a no-obligation cash offer.
    Estimated market value
    $933,300