Skip main navigation
Sold
  • $550,000

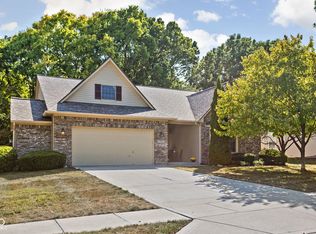
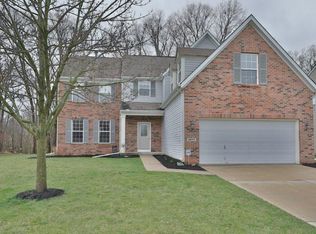
    10005 Niagara Dr, Fishers, IN 46037

    5beds
    4,880sqft
    Residential, Single Family Residence
    Built in 2001
    0.26 Acres Lot
    $607,300 Zestimate®
    $113/sqft
    $3,486 Estimated rent

    Home value

    $607,300

    $577,000 - $638,000

    $3,486/mo

    Zestimate® history
    Loading
    Loading...

    Owner options

    List your home for rent

    $3,486/mo

    Rent Zestimate®

    Find your next renter with Zillow Rental Manager. Plus, with online applications, you can quickly screen prospective tenants – for free.

    Learn more

    $3,486/mo

    Rent Zestimate®

    Refinance and save

    $3,851/mo

    Est. payment

    Refinancing to a lower rate could help reduce your monthly payments and save thousands over the life of the loan.

    See today's rates

    $3,851/mo

    Est. payment

    Explore your selling options

    Work with a Zillow partner agent

    Leverage their expertise and Zillow's premium Showcase listings to get your home seen by more buyers.

    Get started

    List with your own agent

    Get your home in front of millions of buyers by listing it on Zillow.

    Learn how to do it

    Sell it yourself

    Take full control of how buyers see your home on Zillow by listing For Sale by Owner (FSBO).

    List your home

    What's special

    Vinyl plank floors throughoutGenerous closetsGranite countertopsCenter islandNew luxuryHeated tile floorsWalk-in shower
    Everything you could want in a home, including OCD original owners, who have meticulously cared for and updated this home. New luxury, vinyl plank floors throughout first level, updated kitchen with a center island, stainless appliances, new tile backsplash and granite countertops. Kitchen has a breakfast bar and an eat-in area, which overlooks two decks and the private, tree-lined backyard. Large great room with fireplace, plus a main-level office. Upstairs, you'll get new carpet and a luxurious primary suite with sitting area, two walk-in-closets, tiled, walk-in shower and heated tile floors. Plus, three additional large bedrooms and generous closets. The lower level has another bedroom, full bath, two rec rooms and storage.

    Zillow last checked:

    Listing updated:

    Listing Provided by:

    Laura Musall 317-702-0058,

    F.C. Tucker Company

    Bought with:

    Rob Newkirk

    Newkirk Realty

    Source: MIBOR as distributed by MLS GRID,MLS#: 21923743MLS Logo

    Facts & features

    Interior

    Bedrooms & bathrooms
    • Bedrooms: 5
    • Bathrooms: 4
    • Full bathrooms: 3
    • 1/2 bathrooms: 1
    • Main level bathrooms: 1
    Primary bedroom
    • Level: Upper
    • Area: 560 Square Feet
    • Dimensions: 28x20
    Bedroom 2
    • Level: Upper
    • Area: 156 Square Feet
    • Dimensions: 13x12
    Bedroom 3
    • Level: Upper
    • Area: 156 Square Feet
    • Dimensions: 13x12
    Bedroom 4
    • Level: Upper
    • Area: 154 Square Feet
    • Dimensions: 14x11
    Bedroom 5
    • Level: Basement
    • Area: 169 Square Feet
    • Dimensions: 13x13
    Bonus room
    • Level: Basement
    • Area: 323 Square Feet
    • Dimensions: 19x17
    Breakfast room
    • Features: Vinyl Plank
    • Level: Main
    • Area: 165 Square Feet
    • Dimensions: 15x11
    Dining room
    • Features: Vinyl Plank
    • Level: Main
    • Area: 120 Square Feet
    • Dimensions: 12x10
    Great room
    • Features: Vinyl Plank
    • Level: Main
    • Area: 270 Square Feet
    • Dimensions: 18x15
    Kitchen
    • Features: Vinyl Plank
    • Level: Main
    • Area: 234 Square Feet
    • Dimensions: 18x13
    Office
    • Features: Vinyl Plank
    • Level: Main
    • Area: 132 Square Feet
    • Dimensions: 12x11
    Play room
    • Level: Basement
    • Area: 312 Square Feet
    • Dimensions: 24x13
    Heating
    • Electric, Heat Pump
    Cooling
    • Has cooling: Yes
    Appliances
    • Included: Dishwasher, Electric Water Heater, Disposal, Kitchen Exhaust, Microwave, Electric Oven, Range Hood, Bar Fridge, Water Heater, Water Softener Owned
    • Laundry: Upper Level
    Features
    • Breakfast Bar, Kitchen Island, Pantry, Sauna, Walk-In Closet(s)
    • Basement: Egress Window(s),Finished,Full
    • Number of fireplaces: 1
    • Fireplace features: Family Room, Wood Burning
    Interior area
    • Total structure area: 4,880
    • Total interior livable area: 4,880 sqft
    • Finished area below ground: 1,298

    Property

    Parking
    • Total spaces: 3
    • Parking features: Attached, Concrete, Garage Door Opener
    • Attached garage spaces: 3
    Features
    • Levels: Two
    • Stories: 2
    • Patio & porch: Covered, Deck
    • Has view: Yes
    • View description: Trees/Woods
    Lot
    • Size: 0.26 Acres
    • Features: Sidewalks, Mature Trees
    Details
    • Parcel number: 291505025009000020

    Construction

    Type & style
    • Home type: SingleFamily
    • Property subtype: Residential, Single Family Residence
    Materials
    • Vinyl With Brick
    • Foundation: Concrete Perimeter
    Condition
    • New construction: No
    • Year built: 2001

    Utilities & green energy

    • Water: Municipal/City

    Community & neighborhood

    Location
    • Region: Fishers
    • Subdivision: Spyglass Falls

    HOA & financial

    HOA
    • Has HOA: Yes
    • HOA fee: $450 annually
    • Services included: Association Home Owners, Entrance Common, Maintenance

    Price history

    DateEventPrice
    8/28/2023Sold$550,000+11.1%$113/sqft
    Source: MIBOR as distributed by MLS GRID #21923743 Report a problem
    6/13/2023Pending sale$495,000$101/sqft
    Source: MIBOR as distributed by MLS GRID #21923743 Report a problem
    6/9/2023Listed for sale$495,000$101/sqft
    Source: MIBOR as distributed by MLS GRID #21923743 Report a problem

    Public tax history

    YearProperty taxesTax assessment
    2025$5,674 +6.5%$528,800 +8.1%
    2024$5,328 +10.7%$489,400 +6.2%
    2023$4,815 +15.6%$460,800 +14.2%
    2022$4,166 +1.6%$403,400 +16%
    2021$4,101 -1.8%$347,800 +1.9%
    2020$4,176 +8.1%$341,300 -1.8%
    2019$3,863 +3.1%$347,400 +9.1%
    2018$3,745 +1.6%$318,400 +1.4%
    2017$3,686 +9.7%$313,900 +1.5%
    2016$3,361 +12.4%$309,200 +11.9%
    2014$2,990 +2.7%$276,200 +1.5%
    2013$2,910 +1.4%$272,000 +1.4%
    2012$2,870 -8.6%$268,200 -9%
    2011$3,138 +1%$294,800
    2010$3,107 +4%$294,800 +1.7%
    2009$2,987 -6.3%$290,000
    2007$3,187 -10.7%$290,000 +6%
    2006$3,568 $273,600 +19.5%
    2005-- $229,000

    Find assessor info on the county website

    Neighborhood: 46037

    Nearby schools

    GreatSchools rating
    Get a cash offer in 3 minutes
    Find out how much your home could sell for in as little as 3 minutes with a no-obligation cash offer.
    Estimated market value
    $607,300
    Get a cash offer in 3 minutes
    Find out how much your home could sell for in as little as 3 minutes with a no-obligation cash offer.
    Estimated market value
    $607,300