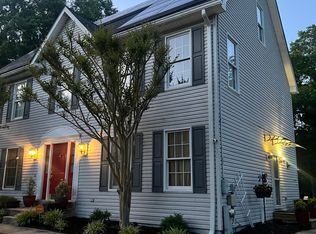

Welcome to 10006 Bald Hill Road! This spacious four-bedroom, two-and-a-half-bath home offers plenty of room to settle in and make yourself comfortable. The main level features an updated kitchen with modern cabinets, countertops, and appliances, along with inviting living spaces and an electric fireplace that adds a cozy touch. Upstairs, you'll find four comfortable bedrooms and updated bathrooms. The finished basement provides even more flexible living space and includes a private exterior entrance, making it a great option for a recreation room, home office, workout area, or additional hangout space. A washer and dryer are also included for added convenience. With generous indoor space and a convenient Bowie location near shopping, dining, commuter routes, and everyday necessities, this home is ready for its next residents. Schedule your showing and come see all the space this home has to offer!
House for rent
$3,995/moFees may apply
10006 Bald Hill Rd, Bowie, MD 20721
4beds
2,224sqft
Price may not include required fees and charges. Learn more|
Singlefamily
Available now
Air conditioner, electric
Dryer in unit laundry
2 Attached garage spaces parking
Electric
What's special
Generous indoor spaceFour comfortable bedroomsSpacious four-bedroom two-and-a-half-bath homeInviting living spacesUpdated bathrooms
- 14 days |
- -- |
- -- |
Zillow last checked:
Listing updated:
Travel times

Let’s turn your rent into credit progress
Build credit history with every on-time payment and get credit for the payment you’re already making.
Facts & features
Interior
Bedrooms & bathrooms
- Bedrooms: 4
- Bathrooms: 3
- Full bathrooms: 2
- 1/2 bathrooms: 1
Heating
- Electric
Cooling
- Air Conditioner, Electric
Appliances
- Included: Dryer, Washer
- Laundry: Dryer In Unit, In Unit, Washer In Unit
Features
- Flooring: Vinyl
- Has basement: Yes
- Has fireplace: Yes
Interior area
- Total interior livable area: 2,224 sqft
Property
Parking
- Total spaces: 2
- Parking features: Attached, Driveway, Garage, Private
- Has attached garage: Yes
- Details: Contact manager
Features
- Exterior features: Basement
Lot
- Features: Private
Details
- Additional structures: Garage(s)
- Parcel number: 131534668
Construction
Type & style
- Home type: SingleFamily
- Property subtype: SingleFamily
Condition
- Year built: 1981
Community & HOA
HOA
- Amenities included: Parking
Location
- Region: Bowie
Financial & listing details
- Lease term: Contact For Details
Nearby apartments for rent

Price history
| Date | Event | Price |
|---|---|---|
| 8/4/2026 | Listed for rent | $3,995-4.9%$2/sqft |
Source: eXp Realty #MDPG2213732 Report a problem | ||
| 7/9/2026 | Listing removed | $4,200$2/sqft |
Source: Zillow Rentals Report a problem | ||
| 3/24/2026 | Listed for rent | $4,200$2/sqft |
Source: Zillow Rentals Report a problem | ||
| 1/7/2026 | Listing removed | $4,200$2/sqft |
Source: Zillow Rentals Report a problem | ||
| 12/22/2025 | Price change | $4,200+5%$2/sqft |
Source: Zillow Rentals Report a problem | ||
| 12/2/2025 | Listed for rent | $3,999$2/sqft |
Source: Zillow Rentals Report a problem | ||
| 8/13/2025 | Sold | $455,000$205/sqft |
Source: Public Record Report a problem | ||
Neighborhood: 20721
Nearby schools
GreatSchools rating
- 6/10Ardmore Elementary SchoolGrades: PK-5Distance: 0.8 mi
- 2/10Ernest Everett Just Middle SchoolGrades: 6-8Distance: 2 mi
- 5/10Charles Herbert Flowers High SchoolGrades: 9-12Distance: 0.4 mi