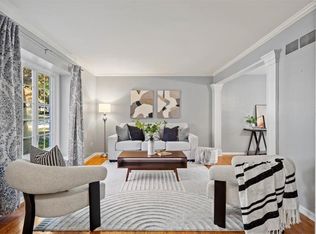
Welcome home to the turnkey 5 bedroom home in highly sought-after Briarford Place! Quiet, tree-lined streets lead you to the fresh and welcoming exterior. Newer driveway and steps lead you into a light and bright fully remodeled home. Newer windows and doors throughout, gleaming hardwoods and modern fixtures greet you. Open concept kitchen with island, pantry space, gas range, refrigerator that stays and custom cabinets flows perfectly with the living and dining space. Sliding doors open to the large deck and oversized, fully-fenced yard. Lower level family room with fireplace plus additional rec room below offers multiples living areas or room to work, play, exercise or entertain. Screened in porch and raised garden beds make the most of outdoor spaces. Primary bedroom had two closets and an ensuite beautiful bathroom. Three other generous sized bedrooms plus a large hall bathroom give you all the space you need. Opportunity to expand into dormer attic space in the fourth bedroom closet. Fifth bedroom with egress window and full bathroom on the lower level. Two car garage offers additional storage space. Washer and dryer stay. Newer electrical panel, recessed lighting, interior doors, upgraded gas fireplace, newer garage doors...this one has it all! Centrally located close to Meadowbrook Park, schools, shopping, highway access and more - get ahead of the spring market and make this one yours today!
Sold
Price Unknown
10006 Cedar St, Overland Park, KS 66207
5beds
2,670sqft
Single Family Residence
Built in 1961
9,272 Square Feet Lot
$585,300 Zestimate®
$--/sqft
$4,318 Estimated rent
Home value
$585,300
$544,000 - $626,000
$4,318/mo
Zestimate® history
Owner options
List your home for rent
$4,318/mo
Rent Zestimate®
Find your next renter with Zillow Rental Manager. Plus, with online applications, you can quickly screen prospective tenants – for free.
$4,318/mo
Rent Zestimate®
Refinance and save
Refinancing to a lower rate could help reduce your monthly payments and save thousands over the life of the loan.
Explore your selling options
Work with a Zillow partner agent
Leverage their expertise and Zillow's premium Showcase listings to get your home seen by more buyers.
Get startedList with your own agent
Get your home in front of millions of buyers by listing it on Zillow.
Learn how to do itSell it yourself
Take full control of how buyers see your home on Zillow by listing For Sale by Owner (FSBO).
List your homeWhat's special
Upgraded gas fireplaceScreened in porchLarge hall bathroomQuiet tree-lined streetsModern fixturesGleaming hardwoodsNewer garage doors
Zillow last checked:
Listing updated:
Listed by:
Lauren Anderson 913-226-9675,
ReeceNichols -The Village
Bought with:
Marcia Merritt, SP00230375
BHG Kansas City Homes
Source: Heartland MLS as distributed by MLS GRID,MLS#: 2597756
Facts & features
Interior
Bedrooms & bathrooms
- Bedrooms: 5
- Bathrooms: 4
- Full bathrooms: 3
- 1/2 bathrooms: 1
Primary bedroom
- Features: Wood Floor
- Level: Second
Bedroom 2
- Features: Wood Floor
- Level: Second
Bedroom 3
- Features: Wood Floor
- Level: Second
Bedroom 4
- Features: Wood Floor
- Level: Third
Bedroom 5
- Features: All Carpet, Shower Only
- Level: Basement
Primary bathroom
- Features: Ceramic Tiles, Shower Only
- Level: Second
Bathroom 2
- Features: Ceramic Tiles, Shower Over Tub
- Level: Second
Bathroom 3
- Features: Ceramic Tiles
- Level: Basement
Breakfast room
- Features: Wood Floor
- Level: First
Half bath
- Features: Ceramic Tiles
- Level: Lower
Kitchen
- Features: Wood Floor
- Level: First
Laundry
- Features: Ceramic Tiles
- Level: Basement
Other
- Features: Wood Floor
- Level: Lower
Living room
- Features: Wood Floor
- Level: First
Heating
- Forced Air
Cooling
- Electric
Appliances
- Included: Dishwasher, Microwave, Refrigerator, Gas Range, Stainless Steel Appliance(s), Washer
- Laundry: In Basement
Features
- Custom Cabinets, Kitchen Island
- Flooring: Carpet, Wood
- Basement: Concrete,Egress Window(s),Finished
- Number of fireplaces: 1
- Fireplace features: Family Room
Interior area
- Total structure area: 2,670
- Total interior livable area: 2,670 sqft
- Finished area above ground: 2,020
- Finished area below ground: 650
Property
Parking
- Total spaces: 2
- Parking features: Attached
- Attached garage spaces: 2
Features
- Patio & porch: Deck, Screened
- Fencing: Metal
Lot
- Size: 9,272 Square Feet
- Features: City Lot
Details
- Parcel number: NP064000020018
Construction
Type & style
- Home type: SingleFamily
- Architectural style: Traditional
- Property subtype: Single Family Residence
Materials
- Board & Batten Siding, Brick/Mortar
- Roof: Composition
Condition
- Year built: 1961
Utilities & green energy
- Sewer: Public Sewer
- Water: Public
Community & HOA
Community
- Subdivision: Briarford Place
HOA
- Has HOA: No
Location
- Region: Overland Park
Financial & listing details
- Tax assessed value: $550,700
- Annual tax amount: $5,861
- Date on market: 1/23/2026
- Listing terms: Cash,Conventional
- Exclusions: See Disclosure
- Ownership: Private
Price history
| Date | Event | Price |
|---|---|---|
| 2/27/2026 | Sold | -- |
Source:  Heartland MLS as distributed by MLS GRID #2597756 Report a problem Heartland MLS as distributed by MLS GRID #2597756 Report a problem | ||
| 1/26/2026 | Contingent | $575,000$215/sqft |
Source: Heartland MLS as distributed by MLS GRID #2597756 Report a problem | ||
| 1/23/2026 | Listed for sale | $575,000+38.6%$215/sqft |
Source: Heartland MLS as distributed by MLS GRID #2597756 Report a problem | ||
| 11/14/2019 | Sold | -- |
Source: Heartland MLS as distributed by MLS GRID #45001_2173863 Report a problem | ||
| 8/21/2019 | Price change | $415,000-1.2%$155/sqft |
Source: Keller Williams Realty Partners Inc #2173863 Report a problem | ||
| 8/12/2019 | Price change | $420,000-2.3%$157/sqft |
Source: Keller Williams Realty Partners Inc #2173863 Report a problem | ||
| 7/30/2019 | Price change | $430,000-2.3%$161/sqft |
Source: Keller Williams Realty Partners Inc #2173863 Report a problem | ||
| 7/9/2019 | Price change | $440,000-2.2%$165/sqft |
Source: Keller Williams Realty Partners Inc #2173863 Report a problem | ||
| 6/27/2019 | Listed for sale | $450,000$169/sqft |
Source: Keller Williams Realty Partner #2173863 Report a problem | ||
| 4/9/2019 | Sold | -- |
Source: Heartland MLS as distributed by MLS GRID #2157807 Report a problem | ||
Public tax history
| Year | Property taxes | Tax assessment |
|---|---|---|
| 2025 | $6,134 +4.6% | $63,331 +5.3% |
| 2024 | $5,861 +8.9% | $60,156 +9.8% |
| 2023 | $5,383 +9.5% | $54,774 +8.7% |
| 2022 | $4,917 | $50,393 +9.7% |
| 2021 | -- | $45,954 +1.7% |
| 2020 | $4,615 | $45,184 +67.4% |
| 2019 | -- | $26,990 +1.1% |
| 2018 | -- | $26,703 +3% |
| 2017 | $2,695 +10.4% | $25,921 +12.2% |
| 2016 | $2,440 +6.8% | $23,103 +4.6% |
| 2015 | $2,285 +2.8% | $22,080 +4.6% |
| 2013 | $2,222 +2.1% | $21,114 -1.1% |
| 2012 | $2,176 +0.8% | $21,344 -3.5% |
| 2010 | $2,160 +906.4% | $22,126 -0.7% |
| 2009 | $215 -90.3% | $22,275 -0.1% |
| 2008 | $2,208 -4.3% | $22,303 -5.6% |
| 2007 | $2,307 +10.9% | $23,621 +4.9% |
| 2006 | $2,081 | $22,517 +5.4% |
| 2005 | -- | $21,355 |
Find assessor info on the county website
Neighborhood: Trailwood South
Nearby homes
- $417,2003 bd2 ba1.3k sqft10000 Cedar St, Overland Park, KS 66207Off Market
- $513,9003 bd3 ba2.6k sqft10012 Cedar St, Overland Park, KS 66207Off Market
- $612,0004 bd3 ba2.9k sqft10007 Briar Dr, Overland Park, KS 66207Off Market

- $--4 bd4 ba2.3k sqft10013 Briar Dr, Overland Park, KS 66207Sold
- $452,0003 bd2 ba1.3k sqft9942 Cedar St, Overland Park, KS 66207Off Market
- $546,5004 bd2 ba2.3k sqft10018 Cedar St, Overland Park, KS 66207Off Market
- $531,3004 bd3 ba2.2k sqft10001 Briar Dr, Overland Park, KS 66207Off Market
- $562,8004 bd3 ba2.1k sqft10007 Cedar St, Overland Park, KS 66207Off Market
Nearby schools
GreatSchools rating
- 10/10Trailwood Elementary SchoolGrades: PK-6Distance: 0.6 mi
- 8/10Indian Woods Middle SchoolGrades: 7-8Distance: 0.8 mi
- 8/10Shawnee Mission South High SchoolGrades: 9-12Distance: 0.9 mi
Schools provided by the listing agent
- Elementary: Trailwood
- Middle: Indian Woods
- High: SM South
Source: Heartland MLS as distributed by MLS GRID. This data may not be complete. We recommend contacting the local school district to confirm school assignments for this home.
Get a cash offer in 3 minutes
Find out how much your home could sell for in as little as 3 minutes with a no-obligation cash offer.
Estimated market value
$585,300
Get a cash offer in 3 minutes
Find out how much your home could sell for in as little as 3 minutes with a no-obligation cash offer.
Estimated market value
$585,300
- Kansas
- Johnson County
- Overland Park
- 66207
- Trailwood South
- 10006 Cedar St
Nearby cities
Nearby neighborhoods
Nearby zip codes
Other Overland Park Topics
