New Year. New Price. New Address. Will 2026 be the year you call 10013 Briar Drive home? This beautifully maintained and thoughtfully updated side-by-side split is truly turnkey and ready for its next chapter .Offering 4 bedrooms and 3.5 baths, including two primary suites, this home provides flexibility for a variety of living needs. The remodeled kitchen is light-filled and designed for everyday living with an expansive island that seats six, abundant storage, double pantries, apron sink, instant hot water, fireplace and all appliances staying. Hardwood floors anchor the formal living and dining spaces, while multiple living areas offer room to spread out. Two fireplaces add warmth and character, including a lined chimney ready for wood-burning fires. Updated baths throughout include a fully renovated primary bath with soaking tub, separate shower, double vanity, and modern finishes. Additional highlights include updated windows, well-maintained mechanicals and whole-house humidifier, updated flooring and carpet throughout. Outside, extensive concrete work extends from the driveway to the backyard, creating beautiful and functional outdoor living spaces. Enjoy the stamped concrete patio, low-maintenance landscaping with returning perennials, irrigation system, and bonus storage tucked beneath the kitchen extension. Ideally positioned between Roe Park and Meadowbrook Park with convenient access to shopping, dining, and major highways, this home combines condition, space, and location in one exceptional opportunity. Easy to show. Come tour today and start the new year in a home that’s truly ready for you.
Sold
Price Unknown
10013 Briar Dr, Overland Park, KS 66207
4beds
2,332sqft
Single Family Residence
Built in 1965
9,272 Square Feet Lot
$525,100 Zestimate®
$--/sqft
$3,809 Estimated rent
Home value
$525,100
$488,000 - $562,000
$3,809/mo
Zestimate® history
Owner options
List your home for rent
$3,809/mo
Rent Zestimate®
Find your next renter with Zillow Rental Manager. Plus, with online applications, you can quickly screen prospective tenants – for free.
$3,809/mo
Rent Zestimate®
Refinance and save
Refinancing to a lower rate could help reduce your monthly payments and save thousands over the life of the loan.
Explore your selling options
Work with a Zillow partner agent
Leverage their expertise and Zillow's premium Showcase listings to get your home seen by more buyers.
Get startedList with your own agent
Get your home in front of millions of buyers by listing it on Zillow.
Learn how to do itSell it yourself
Take full control of how buyers see your home on Zillow by listing For Sale by Owner (FSBO).
List your homeWhat's special
Two primary suitesUpdated baths throughoutUpdated windowsAll appliances stayingRemodeled kitchenIrrigation systemAbundant storage
Zillow last checked:
Listing updated:
Listed by:
Ivy Home Group 913-481-1455,
KW KANSAS CITY METRO,
Jen Cisar 913-481-1455,
KW KANSAS CITY METRO
Bought with:
Hannah Shireman, SP00235395
West Village Realty
Source: Heartland MLS as distributed by MLS GRID,MLS#: 2594498
Facts & features
Interior
Bedrooms & bathrooms
- Bedrooms: 4
- Bathrooms: 4
- Full bathrooms: 3
- 1/2 bathrooms: 1
Primary bedroom
- Features: Carpet
- Level: Second
- Area: 255 Square Feet
- Dimensions: 15 x 17
Bedroom 2
- Features: Carpet, Walk-In Closet(s)
- Level: Second
- Dimensions: 12 x 13
Bedroom 3
- Level: Second
- Dimensions: 12 x 11
Bedroom 4
- Features: Carpet
- Level: Third
- Area: 120 Square Feet
- Dimensions: 11 x 10
Primary bathroom
- Features: Ceramic Tiles, Double Vanity, Separate Shower And Tub
- Level: Second
- Dimensions: 12 x 8
Bathroom 2
- Features: Ceramic Tiles, Shower Only
- Level: Second
- Dimensions: 9 x 6
Bathroom 3
- Features: Ceramic Tiles, Shower Over Tub
- Level: Second
- Dimensions: 9 x 6
Dining room
- Level: First
- Area: 153 Square Feet
- Dimensions: 9 x 17
Family room
- Features: Built-in Features, Carpet, Fireplace
- Level: Lower
- Dimensions: 12 x 21
Half bath
- Features: Ceramic Tiles
- Level: Basement
Kitchen
- Features: Ceiling Fan(s), Ceramic Tiles, Fireplace, Kitchen Island
- Level: First
- Area: 272 Square Feet
- Dimensions: 16 x 17
Living room
- Level: First
- Area: 187 Square Feet
- Dimensions: 11 x 17
Recreation room
- Features: Vinyl
- Level: Basement
- Area: 280 Square Feet
- Dimensions: 14 x 20
Heating
- Forced Air
Cooling
- Electric
Appliances
- Included: Dishwasher, Disposal, Exhaust Fan, Humidifier, Microwave, Refrigerator, Free-Standing Electric Oven, Gas Range
- Laundry: Laundry Room, Lower Level
Features
- Ceiling Fan(s), Kitchen Island, Pantry, Vaulted Ceiling(s)
- Flooring: Carpet, Wood
- Doors: Storm Door(s)
- Basement: Finished,Garage Entrance,Partial
- Number of fireplaces: 2
- Fireplace features: Family Room, Gas, Kitchen, Wood Burning
Interior area
- Total structure area: 2,332
- Total interior livable area: 2,332 sqft
- Finished area above ground: 1,868
- Finished area below ground: 464
Property
Parking
- Total spaces: 2
- Parking features: Attached, Garage Door Opener
- Attached garage spaces: 2
Features
- Patio & porch: Deck, Patio
- Fencing: Metal
Lot
- Size: 9,272 Square Feet
Details
- Parcel number: NP06400002 0011
Construction
Type & style
- Home type: SingleFamily
- Architectural style: Traditional
- Property subtype: Single Family Residence
Materials
- Brick Trim, Frame
- Roof: Composition
Condition
- Year built: 1965
Utilities & green energy
- Sewer: Public Sewer
- Water: Public
Community & HOA
Community
- Subdivision: Briarford Place
HOA
- Has HOA: No
Location
- Region: Overland Park
Financial & listing details
- Tax assessed value: $465,200
- Annual tax amount: $4,743
- Date on market: 1/1/2026
- Listing terms: Cash,Conventional,FHA,VA Loan
- Exclusions: See Sd
- Ownership: Private
Price history
| Date | Event | Price |
|---|---|---|
| 3/12/2026 | Sold | -- |
Source:  Heartland MLS as distributed by MLS GRID #2594498 Report a problem Heartland MLS as distributed by MLS GRID #2594498 Report a problem | ||
| 1/21/2026 | Pending sale | $540,000$232/sqft |
Source: Heartland MLS as distributed by MLS GRID #2594498 Report a problem | ||
| 1/1/2026 | Listed for sale | $540,000-0.9%$232/sqft |
Source: Heartland MLS as distributed by MLS GRID #2594498 Report a problem | ||
| 1/1/2026 | Listing removed | $545,000$234/sqft |
Source: Heartland MLS as distributed by MLS GRID #2577517 Report a problem | ||
| 10/18/2025 | Price change | $545,000-4.4%$234/sqft |
Source: Heartland MLS as distributed by MLS GRID #2577517 Report a problem | ||
| 10/10/2025 | Price change | $569,900-2.6%$244/sqft |
Source: Heartland MLS as distributed by MLS GRID #2577517 Report a problem | ||
| 9/27/2025 | Listed for sale | $585,000$251/sqft |
Source: Heartland MLS as distributed by MLS GRID #2577517 Report a problem | ||
| 9/10/2010 | Sold | -- |
Source: Agent Provided Report a problem | ||
| 9/29/2004 | Sold | -- |
Source: Public Record Report a problem | ||
Public tax history
| Year | Property taxes | Tax assessment |
|---|---|---|
| 2025 | $4,676 -1.4% | $53,498 +9.3% |
| 2024 | $4,743 -0.8% | $48,932 +0.5% |
| 2023 | $4,780 +9.6% | $48,702 -4.1% |
| 2022 | $4,360 | $50,772 +14.1% |
| 2021 | -- | $44,505 +3.3% |
| 2020 | $4,399 | $43,079 +11.5% |
| 2019 | -- | $38,628 +3.7% |
| 2018 | -- | $37,260 +6.2% |
| 2017 | $3,653 +7.5% | $35,086 +9.2% |
| 2016 | $3,399 | $32,119 +5.8% |
| 2015 | $3,399 +12.1% | $30,371 +0.6% |
| 2013 | $3,031 -0.5% | $30,187 |
| 2012 | $3,046 +10.2% | $30,187 +7.1% |
| 2010 | $2,762 +6.2% | $28,175 +4.1% |
| 2009 | $2,600 -2.2% | $27,069 |
| 2008 | $2,658 +0.4% | $27,069 -0.6% |
| 2007 | $2,648 +9.2% | $27,232 +4.1% |
| 2006 | $2,425 | $26,162 +35.4% |
| 2005 | -- | $19,320 |
Find assessor info on the county website
Neighborhood: Trailwood South
Nearby homes
- $599,0004 bd3 ba2.9k sqft10007 Briar Dr, Overland Park, KS 66207Off Market

- $450,3005 bd2 ba2.5k sqft10019 Briar Dr, Overland Park, KS 66207Off Market
- $494,2003 bd3 ba2.6k sqft10012 Cedar St, Overland Park, KS 66207Off Market
- $--5 bd4 ba2.6k sqft10006 Cedar St, Overland Park, KS 66207Sold
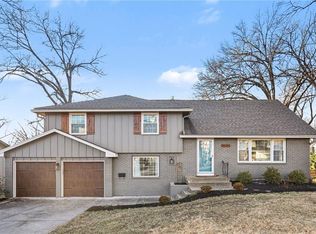
- $519,5004 bd3 ba2.2k sqft10001 Briar Dr, Overland Park, KS 66207Off Market
- $539,5004 bd2 ba2.3k sqft10018 Cedar St, Overland Park, KS 66207Off Market
- $844,9005 bd4 ba4.2k sqft10025 Briar Dr, Overland Park, KS 66207Off Market
- $409,0003 bd2 ba1.3k sqft10000 Cedar St, Overland Park, KS 66207Off Market
Nearby schools
GreatSchools rating
- 10/10Trailwood Elementary SchoolGrades: PK-6Distance: 0.6 mi
- 8/10Indian Woods Middle SchoolGrades: 7-8Distance: 0.8 mi
- 8/10Shawnee Mission South High SchoolGrades: 9-12Distance: 0.9 mi
Schools provided by the listing agent
- Elementary: Trailwood
- Middle: Indian Woods
- High: SM South
Source: Heartland MLS as distributed by MLS GRID. This data may not be complete. We recommend contacting the local school district to confirm school assignments for this home.
Get a cash offer in 3 minutes
Find out how much your home could sell for in as little as 3 minutes with a no-obligation cash offer.
Estimated market value
$525,100
Get a cash offer in 3 minutes
Find out how much your home could sell for in as little as 3 minutes with a no-obligation cash offer.
Estimated market value
$525,100
- Kansas
- Johnson County
- Overland Park
- 66207
- Trailwood South
- 10013 Briar Dr
Nearby cities
Nearby neighborhoods
Nearby zip codes
Other Overland Park Topics
