This beautiful single-story home features a modern brick-and-stone exterior, an attached two-car garage with epoxy-coated flooring, and a spacious driveway. Inside, the open-concept layout offers bright, airy living spaces, high ceilings, large windows, and stylish wood-look flooring throughout the main living areas. The contemporary kitchen boasts white cabinetry, elegant countertops, stainless steel appliances, and a large center island, while a decorative accent wall adds character to the living room. The home offers spacious bedrooms, modern bathrooms with attractive tile finishes, and a walk-in closet with built-in shelving. A dedicated laundry room includes a washer and dryer, and the refrigerator is also included for added convenience. Additional features include a water softener and a covered patio overlooking a generously sized, fully fenced backyard with plenty of green space for outdoor enjoyment and entertaining.
For sale
$324,990
10006 Ocelot Ct, Magnolia, TX 77354
3beds
1,975sqft
Single Family Residence
Built in 2024
6,229 Square Feet Lot
$294,800 Zestimate®
$165/sqft
$38/mo HOA
What's special
High ceilingsStainless steel appliancesSpacious bedroomsLarge windowsCovered patioModern brick-and-stone exteriorContemporary kitchen
- 5 hours
- 26
- 2
Zillow last checked:
Listing updated:
Listed by:
Rennies Medina TREC #0781219 346-304-9942,
PAK Home Realty
Source: HAR,MLS#: 63340357
Facts & features
Interior
Bedrooms & bathrooms
- Bedrooms: 3
- Bathrooms: 2
- Full bathrooms: 2
Primary bedroom
- Level: First
- Area: 196
- Dimensions: 14x14
Bedroom
- Level: First
- Area: 121
- Dimensions: 11x11
Bedroom
- Level: First
- Area: 120
- Dimensions: 12x10
Other
- Level: First
- Area: 110
- Dimensions: 11x10
Other
- Level: First
Breakfast
- Level: First
Dining room
- Level: First
- Area: 110
- Dimensions: 11x10
Family room
- Level: First
- Area: 240
- Dimensions: 16x15
Game room
- Level: First
- Area: 130
- Dimensions: 13x10
Primary bath
- Level: First
Utility room
- Level: First
Heating
- Natural Gas
Cooling
- Ceiling Fan(s), Electric
Appliances
- Included: ENERGY STAR Qualified Appliances, Disposal, Gas Oven, Microwave, Gas Range, Dishwasher
- Laundry: Electric Dryer Hookup, Gas Dryer Hookup, Washer Hookup
Features
- Formal Entry/Foyer, High Ceilings, Prewired for Alarm System, All Bedrooms Down, En-Suite Bath, Walk-In Closet(s)
- Flooring: Carpet, Vinyl
- Doors: Insulated Doors
- Windows: Insulated/Low-E windows
Interior area
- Total structure area: 1,975
- Total interior livable area: 1,975 sqft
Property
Parking
- Total spaces: 2
- Parking features: Attached
- Attached garage spaces: 2
Features
- Stories: 1
- Patio & porch: Covered, Porch
- Fencing: Back Yard
Lot
- Size: 6,229 Square Feet
- Features: Back Yard, Corner Lot, Subdivided, 0 Up To 1/4 Acre
Details
- Parcel number: 503396
Construction
Type & style
- Home type: SingleFamily
- Architectural style: Traditional
- Property subtype: Single Family Residence
Materials
- Batts Insulation, Blown-In Insulation, Brick, Cement Siding
- Foundation: Slab
- Roof: Composition
Condition
- New construction: No
- Year built: 2024
Utilities & green energy
- Sewer: Other
- Water: Other
Green energy
- Green verification: ENERGY STAR Certified Homes
- Energy efficient items: Attic Vents, Thermostat, HVAC
Community & HOA
Community
- Security: Prewired for Alarm System
- Subdivision: Mill Creek Trails
HOA
- Has HOA: Yes
- HOA fee: $450 annually
Location
- Region: Magnolia
Financial & listing details
- Price per square foot: $165/sqft
- Tax assessed value: $40,600
- Annual tax amount: $7,842
- Date on market: 10/15/2026
- Listing terms: Cash,Conventional,FHA,Other,VA Loan
- Ownership: Full Ownership
Estimated market value
$294,800
$280,000 - $312,000
$2,211/mo
Price history
| Date | Event | Price |
|---|---|---|
| 10/15/2026 | Listed for sale | $324,990+8.3%$165/sqft |
Source:  HAR #63340357 Report a problem HAR #63340357 Report a problem | ||
| 10/4/2024 | Listing removed | $299,990$152/sqft |
Source: HAR #54716602 Report a problem | ||
| 9/5/2024 | Listed for sale | $299,990-1%$152/sqft |
Source: HAR #54716602 Report a problem | ||
| 8/26/2024 | Listing removed | $302,990$153/sqft |
Source: HAR #27194662 Report a problem | ||
| 3/11/2024 | Listed for sale | $302,990$153/sqft |
Source: HAR #27194662 Report a problem | ||
Public tax history
| Year | Property taxes | Tax assessment |
|---|---|---|
| 2025 | $642 -2% | $40,600 |
| 2024 | $655 +6.8% | $40,600 +4.5% |
| 2023 | $613 | $38,860 |
| 2022 | -- | $38,860 +3.1% |
| 2021 | $701 | $37,700 |
Find assessor info on the county website
Monthly payment
Est. payment
Payment breakdown
Explore the cost of this home by adjusting the details. Changes won't be saved.Climate risks
Neighborhood: 77354
Nearby schools
Schools provided by the listing agent
- Elementary: Cedric C. Smith Elementary School
- Middle: Bear Branch Junior High School
- High: Magnolia High School
Source: HAR. This data may not be complete. We recommend contacting the local school district to confirm school assignments for this home.
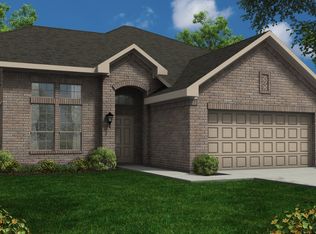
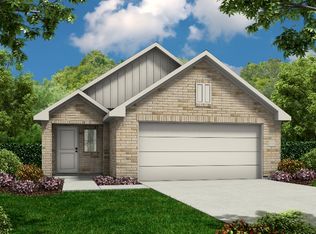
Similar homes
- $--4 bd3 ba2.1k sqft2545 River Rdg, Conroe, TX 77385Auction
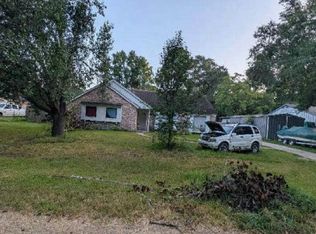 Auction.com 1
 - $334,9903 bd3 ba2k sqft42675 Mystery Ln, Magnolia, TX 77354New Construction
 HAR
HAR - from $323,9903 bd2 ba2k sqftBrecken Plan, Escondido - Terrace Collection, Magnolia, TX 77354New Construction
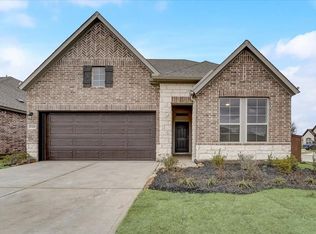 David Weekley Homes
 - $350,0003 bd3 ba2.3k sqft200 Dr Martin Luther King Jr Pl S, Conroe, TX 77301For Sale
 MLS ID #64085910, Pedro Vazquez, La Palma Realty. HAR
