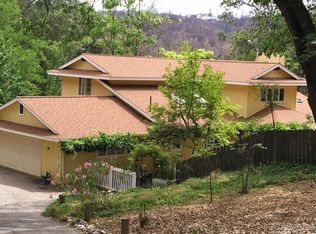
Inviting you to 10006 Wendell Rd. a 10.52 acre turnkey fully furnished residential property poised for immediate occupancy. This residence presents a unique opportunity for sophisticated country living with no HOA. Custom built in 2018 after the Bute Fire with wildfire safety in mind. Features such as partially building into the hillside, fireproof siding and doors, tempered glass windows, an indoor sprinkler system, and a metal roof may help to mitigate fire risk. Thoughtfully designed for comfort, easy living and wildfire safety. This home offers single level living with 2 bedrooms, 2 full bathrooms, an open floorplan and more. The gourmet kitchen features stainless steel appliances and granite counters that provide both durability and a refined aesthetic for meal preparation and entertaining. One of the bathrooms offers a walk-in shower, designed for both convenience and a touch of modern luxury, enhancing the daily routine. The property further distinguishes itself with an inviting outdoor covered dining area, perfect for al fresco meals and entertaining guests. An attached 6 car garage provides secure parking and additional storage for all your vehicles, equipment and toys. There are several additional outbuildings and a cargo container for animals, additional storage or misc. use. This property is offered fully furnished and is ready for its new residents. Is that you?
Active
$499,000
10006 Wendell Rd, Mountain Ranch, CA 95246
2beds
1,140sqft
Single Family Residence
Built in 2018
10.52 Acres Lot
$488,300 Zestimate®
$438/sqft
$-- HOA
What's special
Single level livingGourmet kitchenSeveral additional outbuildingsMetal roofOpen floorplanStainless steel appliancesWalk-in shower
- 15 hours
- 29
- 0
Zillow last checked:
Listing updated:
Listed by:
Dave Cuccia DRE #01753773 209-768-3007,
NextHome Murphys Realty
Source: MetroList Services of CA,MLS#: 226115318Originating MLS: MetroList Services, Inc.
Facts & features
Interior
Bedrooms & bathrooms
- Bedrooms: 2
- Bathrooms: 2
- Full bathrooms: 2
Primary bedroom
- Features: Closet
Primary bathroom
- Features: Tile, Tub w/Shower Over, Window
Dining room
- Features: Dining/Living Combo
Kitchen
- Features: Granite Counters
Heating
- Central, Heat Pump, Wood Stove
Cooling
- Ceiling Fan(s), Central Air, Heat Pump
Appliances
- Included: Free-Standing Gas Range, Free-Standing Refrigerator, Disposal, Microwave, Tankless Water Heater, Free-Standing Gas Oven, Dryer, Washer
Features
- Flooring: Laminate, Tile, Luxury Vinyl Plank
- Number of fireplaces: 1
- Fireplace features: Living Room, Raised Hearth, Wood Burning, Wood Burning Stove
Interior area
- Total structure area: 0
- Total interior livable area: 1,140 sqft
Property
Parking
- Total spaces: 6
- Parking features: Attached, See Remarks, Other, Circular Driveway
- Attached garage spaces: 6
Features
- Levels: One,Two
- Stories: 2
- Exterior features: Balcony
- Fencing: Wire,Fenced
Lot
- Size: 10.52 Acres
- Features: Corner Lot, Private, Secluded
- Topography: Snow Line Below,Lot Grade Varies,Snow Line Below,Lot Grade Varies
Details
- Additional structures: Shed(s), Outbuilding, Other
- Parcel number: 021025009000
- Zoning: RR
- Special conditions: Standard
- Horses can be raised: Yes
- Horse amenities: Fenced, None
Construction
Type & style
- Home type: SingleFamily
- Architectural style: Contemporary
- Property subtype: Single Family Residence
Materials
- See Remarks, Other
- Foundation: Concrete, Concrete Perimeter
- Roof: Metal
Condition
- Year built: 2018
Utilities & green energy
- Electric: 220 Volts
- Sewer: Septic System, Septic Connected
- Water: Private, Well
- Utilities for property: Internet Available, Propane, Propane Tank Leased
Community & HOA
Location
- Region: Mountain Ranch
Financial & listing details
- Price per square foot: $438/sqft
- Tax assessed value: $442,555
- Price range: $499K - $499K
- Date on market: 9/14/2026
- Road surface type: Gravel
Estimated market value
$488,300
$464,000 - $513,000
$2,077/mo
Price history
| Date | Event | Price |
|---|---|---|
| 9/14/2026 | Listed for sale | $499,000$438/sqft |
Source: MetroList Services of CA #226115318 Report a problem | ||
| 8/18/2026 | Listing removed | $499,000$438/sqft |
Source: MetroList Services of CA #226038342 Report a problem | ||
| 9/6/2025 | Listed for sale | $499,000-9.3%$438/sqft |
Source: MetroList Services of CA #225117218 Report a problem | ||
| 8/16/2025 | Listing removed | $550,000$482/sqft |
Source: CCARMLS #202500320 Report a problem | ||
| 3/1/2025 | Listed for sale | $550,000$482/sqft |
Source: CCARMLS #202500320 Report a problem | ||
| 11/9/2024 | Listing removed | $550,000$482/sqft |
Source: CCARMLS #202401165 Report a problem | ||
| 7/1/2024 | Listed for sale | $550,000+207.3%$482/sqft |
Source: CCARMLS #202401165 Report a problem | ||
| 5/18/2016 | Sold | $179,000-62.3%$157/sqft |
Source: Public Record Report a problem | ||
| 11/24/2004 | Sold | $475,000$417/sqft |
Source: Public Record Report a problem | ||
Public tax history
| Year | Property taxes | Tax assessment |
|---|---|---|
| 2026 | -- | $442,555 +2% |
| 2025 | $5,015 +0.2% | $433,878 +2% |
| 2024 | $5,006 +1.9% | $425,372 +2% |
| 2023 | $4,914 +15.7% | $417,032 +18.1% |
| 2022 | $4,247 +24.1% | $353,000 +17.7% |
| 2021 | $3,423 +45.8% | $300,000 +54.8% |
| 2020 | $2,348 -3.1% | $193,752 +2% |
| 2019 | $2,424 +4.3% | $189,954 +2% |
| 2018 | $2,324 +2% | $186,231 +2% |
| 2017 | $2,278 +314.9% | $182,580 +407.2% |
| 2016 | $549 -85.8% | $36,000 -88.9% |
| 2015 | $3,862 | $325,000 +5.9% |
| 2014 | -- | $307,000 |
Find assessor info on the county website
Monthly payment
Est. payment
Payment breakdown
Explore the cost of this home by adjusting the details. Changes won't be saved.Climate risks
Neighborhood: 95246
Similar homes
- $495,0003 bd2 ba1.5k sqft7436 Eagle View Dr, Mountain Ranch, CA 95246For Sale
 MLS ID #226079785, Scott Bur. MetroList Services of CA
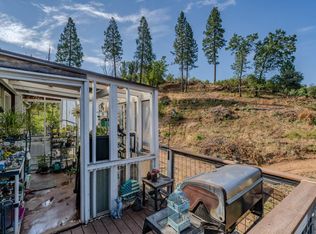
 - $458,0002 bd2 ba1.5k sqft9307 Sun Rd, Mountain Ranch, CA 95246For Sale
 MLS ID #226102308, Carly Gonzales. MetroList Services of CA
 - $569,0002 bd2 ba1k sqft8531 Sheep Ranch Rd, Mountain Ranch, CA 95246For Sale
 MLS ID #226074333, Laura Burley. MetroList Services of CA
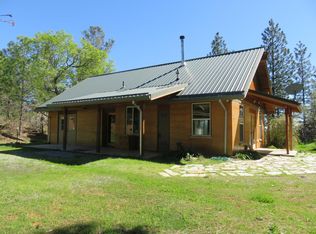
 - $485,0002 bd1 ba1.2k sqft201 Sierra Madre Rd, Rail Road Flat, CA 95248For Sale
 MLS ID #226030556, Rick Torgerson. MetroList Services of CA
Local buyer's agents are ready to help
